Welcome to 550 Carlisle Court, a gracious home nestled within Glen Ellyn's sought-after Raintree neighborhood with its quiet, picturesque tree-lined streets and short walk to highly-rated schools and parks. Lovingly cared for and well-maintained by one family since the home was built, this spacious 5 bedroom, 2 1/2 bath home has plenty of room for all occasions. Entertain in the graciousness of the large living room with adjoining dining room. For daily living and activities, you'll enjoy the space and comfort of the kitchen with its newer appliances and convenient eat-in dining area and adjacent family room which leads to an expansive walk-out deck. With its floor-to-ceiling windows and large sliding glass doors, the family room is a great gathering place in all seasons, whether enjoying the view of the backyard with its many species of visiting birds or simply sitting in front of the cozy fireplace. Large windows in every room of the house create wonderful natural light. On the 2nd floor, you'll relax in the privacy of the spacious primary bedroom with ensuite bathroom and adjoining home office. You'll find plenty of additional space in the other four bedrooms each with generous closet space and hardwood floors. Convenient first floor laundry with mudroom side entrance and powder room is well located off front foyer for guests. Beyond just having extra storage space, there's great potential to build out the unfinished space in the basement. Park View Elementary is a pleasant 5-minute walk through the neighborhood and only a short distance away are Glen Crest Middle School, Glenbard South High School, the Village Links Golf Course, College of DuPage McAninch Arts Center, Willowbrook Wildlife Center, and The Morton Arboretum with its 1,700-acres of natural beauty. Easy access to shopping, restaurants, major expressways (I-88 and I-355) and just over 2 miles to Glen Ellyn Metra train station and charming downtown. On this street, in this neighborhood, in this well cared for and well-built home, this is truly a great opportunity.
Closed
$567,567
550 Carlisle Ct, Glen Ellyn, IL 60137
5beds
3,172sqft
Single Family Residence
Built in 1972
10,698 Square Feet Lot
$745,400 Zestimate®
$179/sqft
$5,145 Estimated rent
Home value
$745,400
$693,000 - $805,000
$5,145/mo
Zestimate® history
Owner options
List your home for rent
$5,145/mo
Rent Zestimate®
Find your next renter with Zillow Rental Manager. Plus, with online applications, you can quickly screen prospective tenants – for free.
$5,145/mo
Rent Zestimate®
Refinance and save
$3,312/mo
Est. payment
Refinancing to a lower rate could help reduce your monthly payments and save thousands over the life of the loan.
$3,312/mo
Est. payment
Explore your selling options
Work with a Zillow partner agent
Leverage their expertise and Zillow's premium Showcase listings to get your home seen by more buyers.
Get startedList with your own agent
Get your home in front of millions of buyers by listing it on Zillow.
Learn how to do itSell it yourself
Take full control of how buyers see your home on Zillow by listing For Sale by Owner (FSBO).
List your homeWhat's special
Extra storage spaceGlenbard south high schoolEasy access to shoppingFloor-to-ceiling windowsGenerous closet spaceLarge windowsPowder room
Zillow last checked:
Listing updated:
Listed by:
Michael Thornton 630-532-9246,
Compass,
Penn French 312-925-4013,
Compass
Bought with:
Chris Vernald
Corcoran Urban Real Estate
Source: MRED as distributed by MLS GRID,MLS#: 11855950
Facts & features
Interior
Bedrooms & bathrooms
- Bedrooms: 5
- Bathrooms: 3
- Full bathrooms: 2
- 1/2 bathrooms: 1
Rooms
- Room types: Eating Area, Foyer, Bedroom 5, Office
Primary bedroom
- Features: Flooring (Hardwood), Window Treatments (Blinds), Bathroom (Full)
- Level: Second
- Area: 252 Square Feet
- Dimensions: 12X21
Bedroom 2
- Features: Flooring (Hardwood), Window Treatments (Blinds)
- Level: Second
- Area: 168 Square Feet
- Dimensions: 14X12
Bedroom 3
- Features: Flooring (Hardwood), Window Treatments (Blinds)
- Level: Second
- Area: 204 Square Feet
- Dimensions: 17X12
Bedroom 4
- Features: Flooring (Hardwood)
- Level: Second
- Area: 154 Square Feet
- Dimensions: 11X14
Bedroom 5
- Features: Flooring (Hardwood)
- Level: Second
- Area: 90 Square Feet
- Dimensions: 9X10
Dining room
- Features: Flooring (Carpet), Window Treatments (Curtains/Drapes)
- Level: Main
- Area: 168 Square Feet
- Dimensions: 14X12
Eating area
- Features: Flooring (Vinyl)
- Level: Main
- Area: 140 Square Feet
- Dimensions: 10X14
Family room
- Features: Flooring (Hardwood), Window Treatments (Curtains/Drapes)
- Level: Main
- Area: 264 Square Feet
- Dimensions: 22X12
Foyer
- Features: Flooring (Ceramic Tile)
- Level: Main
- Area: 275 Square Feet
- Dimensions: 25X11
Kitchen
- Features: Kitchen (Eating Area-Table Space), Flooring (Vinyl)
- Level: Main
- Area: 120 Square Feet
- Dimensions: 10X12
Laundry
- Features: Flooring (Ceramic Tile)
- Level: Main
- Area: 78 Square Feet
- Dimensions: 6X13
Living room
- Features: Flooring (Carpet), Window Treatments (Curtains/Drapes)
- Level: Main
- Area: 299 Square Feet
- Dimensions: 23X13
Office
- Features: Flooring (Hardwood), Window Treatments (Blinds)
- Level: Second
- Area: 117 Square Feet
- Dimensions: 9X13
Heating
- Natural Gas
Cooling
- Central Air
Appliances
- Included: Double Oven, Microwave, Dishwasher, Refrigerator, Washer, Dryer, Disposal, Cooktop, Range Hood, Humidifier
- Laundry: Main Level, Gas Dryer Hookup
Features
- Flooring: Hardwood, Carpet
- Basement: Unfinished,Partial
- Number of fireplaces: 1
- Fireplace features: Wood Burning, Gas Starter, Family Room
Interior area
- Total structure area: 3,877
- Total interior livable area: 3,172 sqft
Property
Parking
- Total spaces: 2
- Parking features: Concrete, Garage Door Opener, Garage, On Site, Garage Owned, Attached
- Attached garage spaces: 2
- Has uncovered spaces: Yes
Accessibility
- Accessibility features: No Disability Access
Features
- Stories: 2
- Patio & porch: Deck
Lot
- Size: 10,698 Square Feet
- Dimensions: 90 X 156 X 70 X 124
- Features: Cul-De-Sac, Mature Trees
Details
- Parcel number: 0523311019
- Special conditions: None
- Other equipment: Sump Pump
Construction
Type & style
- Home type: SingleFamily
- Architectural style: Traditional
- Property subtype: Single Family Residence
Materials
- Foundation: Concrete Perimeter
- Roof: Asphalt
Condition
- New construction: No
- Year built: 1972
Utilities & green energy
- Sewer: Public Sewer
- Water: Lake Michigan, Public
Community & HOA
Community
- Security: Carbon Monoxide Detector(s)
HOA
- Services included: None
Location
- Region: Glen Ellyn
Financial & listing details
- Price per square foot: $179/sqft
- Tax assessed value: $189,186
- Annual tax amount: $11,916
- Date on market: 8/11/2023
- Listing terms: Conventional
- Ownership: Fee Simple
Price history
| Date | Event | Price |
|---|---|---|
| 10/13/2023 | Sold | $567,567+6.1%$179/sqft |
Source:  MRED as distributed by MLS GRID #11855950 Report a problem MRED as distributed by MLS GRID #11855950 Report a problem | ||
| 8/15/2023 | Contingent | $535,000$169/sqft |
Source: MRED as distributed by MLS GRID #11855950 Report a problem | ||
| 8/11/2023 | Listed for sale | $535,000$169/sqft |
Source: MRED as distributed by MLS GRID #11855950 Report a problem | ||
Public tax history
| Year | Property taxes | Tax assessment |
|---|---|---|
| 2024 | $13,400 +8.7% | $189,186 +7.2% |
| 2023 | $12,328 +3.5% | $176,460 +5.8% |
| 2022 | $11,916 +4.4% | $166,770 +2.4% |
| 2021 | $11,409 -1.3% | $162,820 +0.9% |
| 2020 | $11,560 +2.6% | $161,310 +2.7% |
| 2019 | $11,266 -5.6% | $157,050 -4.5% |
| 2018 | $11,938 +8.1% | $164,430 +3.8% |
| 2017 | $11,047 +0.6% | $158,370 +4.2% |
| 2016 | $10,977 +0.5% | $152,040 +4.8% |
| 2015 | $10,924 +2.3% | $145,050 +4% |
| 2014 | $10,679 +3.3% | $139,460 -0.3% |
| 2013 | $10,339 +2.2% | $139,880 -4.1% |
| 2012 | $10,119 +3.4% | $145,860 -6.4% |
| 2011 | $9,790 +2.6% | $155,786 -6% |
| 2010 | $9,541 +3.8% | $165,730 -3.7% |
| 2009 | $9,191 +1.8% | $172,180 |
| 2008 | $9,032 +3.8% | $172,180 +5.1% |
| 2007 | $8,701 +8.8% | $163,780 +13% |
| 2006 | $8,000 +5.1% | $144,940 +7.1% |
| 2005 | $7,609 +3.6% | $135,330 +7.3% |
| 2004 | $7,346 +1.5% | $126,120 +8.4% |
| 2003 | $7,239 +4.3% | $116,340 +5.9% |
| 2002 | $6,944 +4.1% | $109,810 +7.5% |
| 2001 | $6,672 +2.5% | $102,150 +5.1% |
| 2000 | $6,508 | $97,190 |
Find assessor info on the county website
Neighborhood: 60137
Nearby homes
- $611,700-- bd2 ba1.9k sqft556 Carlisle Ct, Glen Ellyn, IL 60137Off Market
- $731,300-- bd2 ba2.9k sqft544 Carlisle Ct, Glen Ellyn, IL 60137Off Market
- $725,4004 bd3 ba2.7k sqft559 Williamsburg Rd, Glen Ellyn, IL 60137Off Market
- $856,9006 bd5 ba3.1k sqft562 Carlisle Ct, Glen Ellyn, IL 60137Off Market
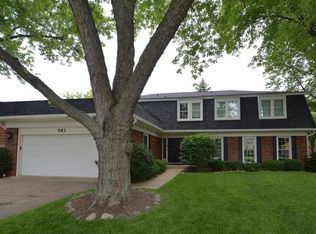
- $583,200-- bd2 ba2.3k sqft553 Williamsburg Rd, Glen Ellyn, IL 60137Off Market
- $809,700-- bd3 ba3.2k sqft565 Williamsburg Rd, Glen Ellyn, IL 60137Off Market
- $700,900-- bd2 ba2.7k sqft538 Carlisle Ct, Glen Ellyn, IL 60137Off Market
- $579,500-- bd2 ba1.8k sqft568 Carlisle Ct, Glen Ellyn, IL 60137Off Market
Nearby schools
GreatSchools rating
- 8/10Park View Elementary SchoolGrades: K-5Distance: 0.2 mi
- 6/10Glen Crest Middle SchoolGrades: 6-8Distance: 0.5 mi
- 7/10Glenbard South High SchoolGrades: 9-12Distance: 1.2 mi
Schools provided by the listing agent
- Elementary: Park View Elementary School
- Middle: Glen Crest Middle School
- High: Glenbard South High School
- District: 89
Source: MRED as distributed by MLS GRID. This data may not be complete. We recommend contacting the local school district to confirm school assignments for this home.
Get a cash offer in 3 minutes
Find out how much your home could sell for in as little as 3 minutes with a no-obligation cash offer.
Estimated market value
$745,400
Get a cash offer in 3 minutes
Find out how much your home could sell for in as little as 3 minutes with a no-obligation cash offer.
Estimated market value
$745,400
- Illinois
- DuPage County
- Glen Ellyn
- 60137
- 550 Carlisle Ct
Nearby cities
Nearby zip codes
Other Glen Ellyn Topics
