Skip main navigation
Sold for $125,000
  • $125,000

    550 Chenango St, Binghamton, NY 13901

    4beds
    2,150sqft
    Single Family Residence
    Built in 1900
    6,969.6 Square Feet Lot
    $169,000 Zestimate®
    $58/sqft
    $2,084 Estimated rent

    Home value

    $169,000

    $154,000 - $186,000

    $2,084/mo

    Zestimate® history
    Loading
    Loading...

    Owner options

    List your home for rent

    $2,084/mo

    Rent Zestimate®

    Find your next renter with Zillow Rental Manager. Plus, with online applications, you can quickly screen prospective tenants – for free.

    Learn more

    $2,084/mo

    Rent Zestimate®

    Refinance and save

    $790/mo

    Est. payment

    Refinancing to a lower rate could help reduce your monthly payments and save thousands over the life of the loan.

    See today's rates

    $790/mo

    Est. payment

    Explore your selling options

    Work with a Zillow partner agent

    Leverage their expertise and Zillow's premium Showcase listings to get your home seen by more buyers.

    Get started

    List with your own agent

    Get your home in front of millions of buyers by listing it on Zillow.

    Learn how to do it

    Sell it yourself

    Take full control of how buyers see your home on Zillow by listing For Sale by Owner (FSBO).

    List your home

    What's special

    Faux fireplaceHigher ceilingsLots of cabinetsGorgeous wood trimHistoric architectureGleaming hardwood floors
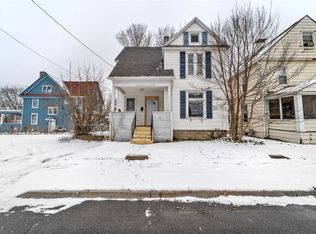
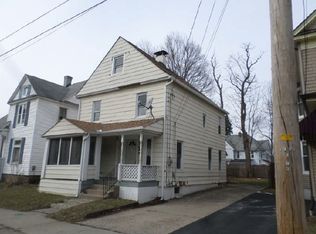
    Spacious 2 story with fenced in yard. 5 bedrooms and 1.5 baths with a first floor laundry. Enjoy the historic feel when you walk thru the front door. Gorgeous wood trim, historic architecture, and faux fireplace with Azure Blue tile surround. Gleaming hardwood floors and higher ceilings. The kitchen has an island and lots of cabinets. Upstairs we find 5 bedrooms and a full bathroom. Walk up attic for additional room for storage. The lot is level and there is a one car detached garage. Convenient location, on busline, not far out of downtown.

    Zillow last checked:

    Listing updated:

    Listed by:

    Colleen Goldstone,

    WARREN REAL ESTATE (Vestal)

    Bought with:

    Unknown

    UNKNOWN NON MEMBER

    Source: GBMLS,MLS#: 320448MLS LogoOriginating MLS: Greater Binghamton Association of REALTORS

    Facts & features

    Interior

    Bedrooms & bathrooms
    • Bedrooms: 4
    • Bathrooms: 2
    • Full bathrooms: 1
    • 1/2 bathrooms: 1
    Bedroom
    • Level: Second
    • Dimensions: 12x11.4
    Bedroom
    • Level: Second
    • Dimensions: 12.2x12
    Bedroom
    • Level: Second
    • Dimensions: 13x9
    Bedroom
    • Level: Second
    • Dimensions: 12x11.4
    Bedroom
    • Level: Second
    • Dimensions: 8x10
    Dining room
    • Level: First
    • Dimensions: 13.8x12
    Family room
    • Level: First
    • Dimensions: 25x13.8
    Foyer
    • Level: First
    • Dimensions: 4.7x5
    Half bath
    • Level: First
    • Dimensions: 9x4.8
    Kitchen
    • Level: First
    • Dimensions: 12x11
    Laundry
    • Level: First
    • Dimensions: in 1/2 bath
    Living room
    • Level: First
    • Dimensions: 12x13
    Heating
    • Forced Air
    Cooling
    • Ceiling Fan(s)
    Appliances
    • Included: Free-Standing Range, Gas Water Heater, Refrigerator
    Features
    • Attic, Permanent Attic Stairs
    • Flooring: Hardwood, Vinyl
    • Has fireplace: No
    Interior area
    • Total interior livable area: 2,150 sqft
    • Finished area above ground: 2,150
    • Finished area below ground: 0

    Property

    Parking
    • Total spaces: 1
    • Parking features: Driveway, Detached, Garage, One Car Garage
    • Garage spaces: 1
    Features
    • Levels: Two
    • Stories: 2
    • Patio & porch: Covered, Porch
    • Exterior features: Porch
    • Fencing: Yard Fenced
    Lot
    • Size: 6,969 sqft
    • Dimensions: 52 x 130
    • Features: Level
    Details
    • Parcel number: 03020014404300040430000000

    Construction

    Type & style
    • Home type: SingleFamily
    • Architectural style: Two Story
    • Property subtype: Single Family Residence
    Materials
    • Composite Siding
    • Foundation: Basement
    Condition
    • Year built: 1900

    Utilities & green energy

    • Sewer: Public Sewer
    • Water: Public
    • Utilities for property: Cable Available

    Community & neighborhood

    Location
    • Region: Binghamton
    • Subdivision: Denison Place

    Other

    Other facts
    • Listing agreement: Exclusive Right To Sell
    • Ownership: OWNER

    Price history

    DateEventPrice
    7/19/2023Sold$125,000$58/sqft
    Source: GBMLS #320448 Report a problem
    4/4/2023Contingent$125,000$58/sqft
    Source: GBMLS #320448 Report a problem
    2/24/2023Listed for sale$125,000+83.8%$58/sqft
    Source: GBMLS #320448 Report a problem
    3/24/2021Listing removed--
    Source: Owner Report a problem
    6/29/2016Sold$68,000-9.2%$32/sqft
    Source: Public Record Report a problem
    4/10/2016Listed for sale$74,900$35/sqft
    Source: Owner Report a problem
    3/4/2016Listing removed$74,900$35/sqft
    Source: McKinney Real Estate (607) 722-0722 Report a problem
    1/31/2016Price change$74,900-6.3%$35/sqft
    Source: McKinney Real Estate (607) 722-0722 Report a problem
    11/6/2015Listed for sale$79,900+22.9%$37/sqft
    Source: McKinney Real Estate (607) 722-0722 Report a problem
    7/3/1996Sold$65,000$30/sqft
    Source: Public Record Report a problem

    Public tax history

    YearProperty taxesTax assessment
    2025-- $66,500
    2024-- $66,500
    2023-- $66,500
    2022-- $66,500
    2021-- $66,500
    2020-- $66,500
    2019-- $66,500
    2018-- $66,500
    2017$4,055 +12.9%$66,500
    2016$3,592 $66,500
    2015$3,592 $66,500
    2014$3,592 $66,500
    2013-- $66,500
    2012-- $66,500
    2011-- $66,500
    2010-- $66,500
    2009-- $66,500
    2008-- $66,500

    Find assessor info on the county website

    Neighborhood: 13901

    Nearby schools

    GreatSchools rating
    Schools provided by the listing agent
    • Elementary: Theodore Roosevelt
    • District: Binghamton

    Source: GBMLS. This data may not be complete. We recommend contacting the local school district to confirm school assignments for this home.