Welcome to 550 Christenberry Road a beautifully maintained 4 bedroom, 2 bathroom home offering 2,268 square feet of comfortable living space on a desirable corner lot with no HOA.
This versatile floor plan features three bedrooms on the main level and a spacious upstairs room that can serve as a fourth bedroom, media room, game room, home office, or flex space to fit your lifestyle.
Step outside and enjoy your own backyard oasis featuring a stunning swimming pool complete with water fountains, a tanning ledge, and a beautiful pergola perfect for entertaining family and friends or relaxing on warm Texas days. The property is also equipped with a standby generator, providing added peace of mind and reliable backup power when you need it most.
The property is loaded with valuable outdoor amenities, including a large 24' x 30' workshop, a 12' x 30' lean-to, mature shade trees, a garden area, and a dedicated dog run kennel. The expansive corner lot provides plenty of room to enjoy country living while still being conveniently located near Springtown amenities.
Inside, the home has been exceptionally well cared for and thoughtfully updated. Both bathrooms have been completely remodeled, and upgraded flooring has been installed throughout the home, creating a fresh, modern feel.
If you're looking for a move in ready property with flexibility, outdoor entertainment, workspace, and no HOA restrictions, this Springtown gem checks all the boxes. Schedule your private showing today!
Sold
Price Unknown
550 Christenberry Rd, Springtown, TX 76082
4beds
2,263sqft
Single Family Residence
Built in 2003
1 Acres Lot
$530,500 Zestimate®
$--/sqft
$3,101 Estimated rent
Home value
$530,500
$504,000 - $557,000
$3,101/mo
Zestimate® history
Owner options
List your home for rent
$3,101/mo
Rent Zestimate®
Find your next renter with Zillow Rental Manager. Plus, with online applications, you can quickly screen prospective tenants – for free.
$3,101/mo
Rent Zestimate®
Refinance and save
Refinancing to a lower rate could help reduce your monthly payments and save thousands over the life of the loan.
Explore your selling options
Work with a Zillow partner agent
Leverage their expertise and Zillow's premium Showcase listings to get your home seen by more buyers.
Get startedList with your own agent
Get your home in front of millions of buyers by listing it on Zillow.
Learn how to do itSell it yourself
Take full control of how buyers see your home on Zillow by listing For Sale by Owner (FSBO).
List your homeWhat's special
Garden areaDedicated dog run kennelDesirable corner lotMature shade treesTanning ledge
Zillow last checked:
Listing updated:
Listed by:
Amanda Smith 0807082 817-941-6454,
Trinity Group Realty 817-941-6454
Bought with:
Julie Harper, 0646258
United Real Estate DFW
Source: NTREIS,MLS#: 21294750
Facts & features
Interior
Bedrooms & bathrooms
- Bedrooms: 4
- Bathrooms: 2
- Full bathrooms: 2
Primary bedroom
- Features: Ceiling Fan(s), Walk-In Closet(s)
- Level: First
- Dimensions: 18 x 12
Bedroom
- Level: First
- Dimensions: 12 x 11
Bedroom
- Level: First
- Dimensions: 13 x 10
Bedroom
- Level: Second
- Dimensions: 16 x 11
Primary bathroom
- Features: Built-in Features, Dual Sinks, Double Vanity, Granite Counters, Garden Tub/Roman Tub, Multiple Shower Heads, Separate Shower
- Level: First
- Dimensions: 0 x 0
Breakfast room nook
- Level: First
- Dimensions: 12 x 11
Dining room
- Level: First
- Dimensions: 14 x 11
Other
- Level: First
- Dimensions: 0 x 0
Kitchen
- Features: Breakfast Bar, Built-in Features, Eat-in Kitchen, Pantry, Solid Surface Counters
- Level: First
- Dimensions: 12 x 10
Living room
- Features: Ceiling Fan(s), Fireplace
- Level: First
- Dimensions: 20 x 19
Utility room
- Features: Built-in Features
- Level: First
- Dimensions: 11 x 6
Heating
- Central, Electric, Heat Pump
Cooling
- Central Air, Ceiling Fan(s), Electric
Appliances
- Included: Dishwasher, Electric Cooktop, Electric Oven, Disposal, Microwave, Vented Exhaust Fan
- Laundry: Washer Hookup, Electric Dryer Hookup
Features
- Decorative/Designer Lighting Fixtures, Double Vanity, Eat-in Kitchen, Open Floorplan, Pantry, Vaulted Ceiling(s)
- Flooring: Carpet, Ceramic Tile, Luxury Vinyl Plank
- Has basement: No
- Number of fireplaces: 1
- Fireplace features: Living Room, Masonry, Stone, Wood Burning
Interior area
- Total interior livable area: 2,263 sqft
Property
Parking
- Total spaces: 3
- Parking features: Additional Parking, Other, RV Carport, Garage Faces Side
- Attached garage spaces: 3
Features
- Levels: Two
- Stories: 2
- Patio & porch: Rear Porch, Patio, Covered
- Exterior features: Awning(s), Dog Run, Kennel, Lighting, Rain Gutters
- Pool features: In Ground, Pool, Waterfall
- Fencing: Wood
Lot
- Size: 1 Acres
- Features: Acreage, Back Yard, Corner Lot, Lawn, Landscaped, Sprinkler System, Few Trees
- Residential vegetation: Grassed
Details
- Additional structures: Pergola, RV/Boat Storage, Workshop
- Parcel number: R000080395
Construction
Type & style
- Home type: SingleFamily
- Architectural style: Traditional,Detached
- Property subtype: Single Family Residence
Materials
- Brick, Rock, Stone
- Foundation: Slab
- Roof: Composition
Condition
- Year built: 2003
Utilities & green energy
- Sewer: Septic Tank
- Water: Community/Coop
- Utilities for property: Electricity Connected, Septic Available, Water Available
Community & HOA
Community
- Security: Security System, Smoke Detector(s)
- Subdivision: Cornerstone Estates Ph I
HOA
- Has HOA: No
Location
- Region: Springtown
Financial & listing details
- Tax assessed value: $476,480
- Annual tax amount: $7,657
- Date on market: 6/18/2026
- Cumulative days on market: 77 days
- Listing terms: Cash,Conventional,FHA,VA Loan
Price history
| Date | Event | Price |
|---|---|---|
| 9/2/2026 | Sold | -- |
Source: NTREIS #21294750 Report a problem | ||
| 6/24/2026 | Contingent | $520,000$230/sqft |
Source: NTREIS #21294750 Report a problem | ||
| 6/18/2026 | Listed for sale | $520,000$230/sqft |
Source: NTREIS #21294750 Report a problem | ||
Public tax history
| Year | Property taxes | Tax assessment |
|---|---|---|
| 2025 | $6,211 +6.3% | $476,480 +4.1% |
| 2024 | $5,844 +12.7% | $457,540 |
| 2023 | $5,187 -13.6% | $457,540 +26.2% |
| 2022 | $6,006 -3.1% | $362,570 |
| 2021 | $6,199 +9.2% | $362,570 +10.9% |
| 2020 | $5,677 +11% | $326,810 |
| 2019 | $5,114 +3.1% | $326,810 +27.8% |
| 2018 | $4,962 +7.9% | $255,760 |
| 2017 | $4,598 +8.7% | $255,760 +21.5% |
| 2016 | $4,230 -1.1% | $210,560 |
| 2015 | $4,277 | $210,560 +1.9% |
| 2014 | $4,277 | $206,720 +0.7% |
| 2013 | -- | $205,220 |
| 2012 | -- | $205,220 |
| 2011 | -- | $205,220 -3.2% |
| 2010 | -- | $212,040 +1.1% |
| 2009 | -- | $209,660 |
| 2008 | -- | -- |
| 2007 | -- | -- |
| 2006 | -- | -- |
| 2004 | -- | $182,570 |
Find assessor info on the county website
Neighborhood: 76082
Nearby homes
- $375,2004 bd2 ba1.8k sqft500 Christenberry Rd, Springtown, TX 76082Off Market
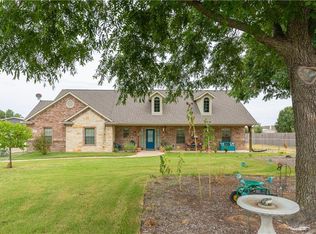
- $346,300-- bd-- ba1.8k sqft500 Christenberry Rd, Springtown, TX 76082Off Market
- $545,700-- bd-- ba2.9k sqft901 Dobbs Trl, Springtown, TX 76082Off Market
- $85,000-- bd-- ba-- sqft108 Cornerstone Ln, Springtown, TX 76082Off Market
- $695,0004 bd3 ba2.7k sqft535 Christenberry Rd, Springtown, TX 76082For Sale
- $404,700-- bd-- ba1.6k sqft450 Christenberry Rd, Springtown, TX 76082Off Market
- $420,300-- bd-- ba1.6k sqft108 Cornerstone Ln, Springtown, TX 76082Off Market
- $472,8004 bd2 ba2k sqft116 Cornerstone Ln, Springtown, TX 76082Off Market
Nearby schools
GreatSchools rating
- 6/10Springtown Elementary SchoolGrades: PK-4Distance: 2.2 mi
- 5/10Springtown Middle SchoolGrades: 7-8Distance: 2.8 mi
- 5/10Springtown High SchoolGrades: 9-12Distance: 3.3 mi
Schools provided by the listing agent
- Elementary: Springtown
- Middle: Springtown
- High: Springtown
- District: Springtown ISD
Source: NTREIS. This data may not be complete. We recommend contacting the local school district to confirm school assignments for this home.
Get a cash offer in 3 minutes
Find out how much your home could sell for in as little as 3 minutes with a no-obligation cash offer.
Estimated market value
$530,500
Get a cash offer in 3 minutes
Find out how much your home could sell for in as little as 3 minutes with a no-obligation cash offer.
Estimated market value
$530,500
- Texas
- Parker County
- Springtown
- 76082
- 550 Christenberry Rd
