Welcome to your dream home in Crossroads Farm Subdivision! This custom-built gem, nestled against the picturesque Lakeview Golf Course, offers breathtaking mountain views and luxurious living. Completed in 2022, this 5-bedroom, 4.5-bath residence boasts an inviting open floor plan flooded with natural light, anchored by a cozy gas fireplace in the living room. The kitchen is a chef's paradise, featuring stunning countertops, a coffered ceiling, and abundant cabinet space. A formal dining room, dedicated office/flex space, and half bath complete this level. The second floor offers a spacious primary bedroom featuring dual walk-in closets and a lavish en suite bath. Also on the second floor are 3 additional bedrooms & 2 full baths. The full finished basement is an entertainer's delight, featuring a wet bar, living area, additional bedroom, bathroom, and ample storage - it could also be used as extra living for inlaws. Outside, the expansive patio overlooks the verdant golf course, perfect for outdoor gatherings. The attached garage has parking for 2 vehicles along with extra space for a golf cart or storage. Conveniently located near Harrisonburg City, JMU, and Sentara RMH, this home offers both luxury and convenience.
Closed
$878,000
550 Claremont Ave, Harrisonburg, VA 22801
5beds
4,803sqft
Single Family Residence
Built in 2022
0.55 Acres Lot
$960,000 Zestimate®
$183/sqft
$3,606 Estimated rent
Home value
$960,000
$912,000 - $1.02M
$3,606/mo
Zestimate® history
Owner options
List your home for rent
$3,606/mo
Rent Zestimate®
Find your next renter with Zillow Rental Manager. Plus, with online applications, you can quickly screen prospective tenants – for free.
$3,606/mo
Rent Zestimate®
Refinance and save
$5,734/mo
Est. payment
Refinancing to a lower rate could help reduce your monthly payments and save thousands over the life of the loan.
$5,734/mo
Est. payment
Explore your selling options
Work with a Zillow partner agent
Leverage their expertise and Zillow's premium Showcase listings to get your home seen by more buyers.
Get startedList with your own agent
Get your home in front of millions of buyers by listing it on Zillow.
Learn how to do itSell it yourself
Take full control of how buyers see your home on Zillow by listing For Sale by Owner (FSBO).
List your homeWhat's special
Zillow last checked:
Listing updated:
Listed by:
Renee Whitmore 540-271-2518,
Old Dominion Realty Crossroads
Bought with:
Isaac Hull, 0225219794
Valley Realty Associates
Source: CAAR,MLS#: 653884 Originating MLS: Harrisonburg-Rockingham Area Association of REALTORS
Originating MLS: Harrisonburg-Rockingham Area Association of REALTORSFacts & features
Interior
Bedrooms & bathrooms
- Bedrooms: 5
- Bathrooms: 5
- Full bathrooms: 4
- 1/2 bathrooms: 1
Heating
- Electric, Heat Pump
Cooling
- Central Air, Heat Pump
Appliances
- Included: Built-In Oven, Dishwasher, ENERGY STAR Qualified Appliances, Disposal, Gas Range, Microwave, Refrigerator
- Laundry: Washer Hookup, Dryer Hookup
Features
- Double Vanity, Walk-In Closet(s), Breakfast Bar, Tray Ceiling(s), Kitchen Island, Recessed Lighting
- Flooring: Carpet, Ceramic Tile, Hardwood
- Windows: Insulated Windows
- Basement: Full,Finished,Interior Entry,Walk-Out Access
- Number of fireplaces: 2
- Fireplace features: Two, Gas Log
Interior area
- Total structure area: 5,547
- Total interior livable area: 4,803 sqft
- Finished area above ground: 3,322
- Finished area below ground: 1,481
Property
Parking
- Total spaces: 2.5
- Parking features: Attached, Garage, Garage Door Opener, Garage Faces Side
- Attached garage spaces: 2.5
Features
- Levels: Two
- Stories: 2
- Patio & porch: Concrete, Front Porch, Patio, Porch
- Has view: Yes
- View description: Golf Course, Mountain(s)
Lot
- Size: 0.55 Acres
- Features: Garden, Landscaped, On Golf Course
- Topography: Rolling
Details
- Parcel number: 126H211107
- Zoning description: R-5 Planned Unit Development
Construction
Type & style
- Home type: SingleFamily
- Architectural style: Traditional
- Property subtype: Single Family Residence
Materials
- Fiber Cement, Stick Built
- Foundation: Poured
- Roof: Architectural,Composition,Shingle
Condition
- New construction: No
- Year built: 2022
Utilities & green energy
- Sewer: Public Sewer
- Water: Public
- Utilities for property: Cable Available
Community & HOA
Community
- Security: Smoke Detector(s)
- Subdivision: CROSSROADS FARM
HOA
- Has HOA: Yes
- Amenities included: None
- Services included: Association Management, Common Area Maintenance, Reserve Fund
- HOA fee: $600 annually
Location
- Region: Harrisonburg
Financial & listing details
- Price per square foot: $183/sqft
- Tax assessed value: $646,900
- Annual tax amount: $3,945
- Date on market: 6/11/2024
- Cumulative days on market: 1 day
Price history
| Date | Event | Price |
|---|---|---|
| 7/9/2024 | Sold | $878,000$183/sqft |
Source:  CAAR #653884 Report a problem CAAR #653884 Report a problem | ||
| 6/13/2024 | Pending sale | $878,000$183/sqft |
Source: HRAR #653884 Report a problem | ||
| 6/11/2024 | Listed for sale | $878,000+1250.8%$183/sqft |
Source: HRAR #653884 Report a problem | ||
| 9/13/2019 | Sold | $65,000+8.3%$14/sqft |
Source: Public Record Report a problem | ||
| 6/18/2013 | Sold | $60,000$12/sqft |
Source: Public Record Report a problem | ||
Public tax history
| Year | Property taxes | Tax assessment |
|---|---|---|
| 2024 | $3,945 | $646,900 +11.5% |
| 2023 | $3,945 +625.3% | $580,200 +625.3% |
| 2022 | $544 -8.1% | $80,000 |
| 2021 | $592 | $80,000 |
| 2020 | $592 | $80,000 |
| 2019 | $592 | $80,000 |
| 2018 | -- | $80,000 |
| 2017 | $560 | $80,000 |
| 2016 | $560 +4.5% | $80,000 |
| 2015 | $536 +4.7% | $80,000 |
| 2014 | $512 | $80,000 -11.1% |
| 2013 | -- | $90,000 |
| 2012 | -- | $90,000 |
| 2011 | -- | $90,000 -29.1% |
| 2010 | -- | $127,000 |
Find assessor info on the county website
Neighborhood: 22801
Nearby homes
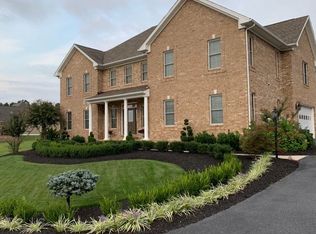
- $868,9005 bd5 ba4.3k sqft530 Claremont Ave, Harrisonburg, VA 22801Off Market
- $700,0004 bd3 ba2.8k sqft570 Claremont Ave, Harrisonburg, VA 22801Sold

- $926,4004 bd4 ba4k sqft547 Claremont Ave, Harrisonburg, VA 22801Off Market
- $755,7004 bd4 ba3.8k sqft510 Claremont Ave, Harrisonburg, VA 22801Off Market
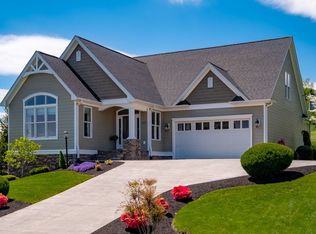
- $1,038,5005 bd5 ba3.4k sqft529 Claremont Ave, Harrisonburg, VA 22801Off Market
- $1,099,0006 bd6 ba5.4k sqft529 Claremont Ave, Harrisonburg, VA 22801Off Market
- $1,092,8005 bd3 ba3.7k sqft565 Claremont Ave, Rockingham, VA 22801Off Market
- $595,5003 bd2 ba2.5k sqft116 Bedford Pl, Harrisonburg, VA 22801Off Market
Nearby schools
GreatSchools rating
- 8/10Peak View Elementary SchoolGrades: PK-5Distance: 1.6 mi
- 6/10Montevideo Middle SchoolGrades: 6-8Distance: 3 mi
- 7/10Spotswood High SchoolGrades: 9-12Distance: 3.4 mi
Schools provided by the listing agent
- Elementary: Peak View
- Middle: Montevideo
- High: Spotswood
Source: CAAR. This data may not be complete. We recommend contacting the local school district to confirm school assignments for this home.


Get pre-qualified for a loan
At Zillow Home Loans, we can pre-qualify you in as little as 5 minutes with no impact to your credit score.An equal housing lender. NMLS #10287.
Sell for more on Zillow
Get a Zillow Showcase℠ listing at no additional cost and you could sell for .
$960,000
2% more
+$19,200
With Zillow Showcase(estimated)
$979,200
- Virginia
- Rockingham County
- Harrisonburg
- 22801
- 550 Claremont Ave
Nearby cities
Nearby neighborhoods
Nearby zip codes
Other Harrisonburg Topics
