Skip main navigation
Sold for $450,000
  • $450,000

    550 College Rd, Paris, KY 40361

    4beds
    2,730sqft
    Single Family Residence
    Built in 2012
    5.04 Acres Lot
    $450,200 Zestimate®
    $165/sqft
    $3,235 Estimated rent

    Home value

    $450,200

    Estimated sales range

    Not available

    $3,235/mo

    Zestimate® history
    Loading
    Loading...

    Owner options

    List your home for rent

    $3,235/mo

    Rent Zestimate®

    Find your next renter with Zillow Rental Manager. Plus, with online applications, you can quickly screen prospective tenants – for free.

    Learn more

    $3,235/mo

    Rent Zestimate®

    Refinance and save

    $2,180/mo

    Est. payment

    Refinancing to a lower rate could help reduce your monthly payments and save thousands over the life of the loan.

    See today's rates

    $2,180/mo

    Est. payment

    Explore your selling options

    Work with a Zillow partner agent

    Leverage their expertise and Zillow's premium Showcase listings to get your home seen by more buyers.

    Get started

    List with your own agent

    Get your home in front of millions of buyers by listing it on Zillow.

    Learn how to do it

    Sell it yourself

    Take full control of how buyers see your home on Zillow by listing For Sale by Owner (FSBO).

    List your home

    What's special

    Richly detailed double-bowl vanityWalkout basementDetached workshop with electricityFenced acresStorage shedPeaceful country settingFresh interior paint
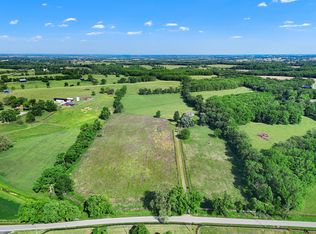
    Nestled on 5 beautiful fenced acres in a peaceful country setting, this custom-built 2,730-square-foot home offers 4 bedrooms, 3 full bathrooms, and a rare combination of privacy, comfort, and functionality. Surrounded by mature trees and expansive, open acreage, the property provides a sense of seclusion while showcasing picturesque countryside views that can be enjoyed from nearly every angle. Inside, the thoughtfully designed split-bedroom floor plan is highlighted by gleaming hardwood flooring throughout the main living areas, kitchen, and hallway. The open-concept living space features vaulted ceilings, exposed wood beams, and a stunning wood-plank ceiling that creates warmth, character, and a true sense of craftsmanship. The kitchen offers maple cabinetry, rustic ceramic tile countertops, ample counter space, and abundant storage. Convenient main-level laundry adds to the home's everyday functionality. The primary suite provides a relaxing retreat featuring an expansive walk-in closet with shelving and a spacious en-suite bath complete with beautiful ceramic tile flooring and a richly detailed double-bowl vanity. The walkout basement adds exceptional versatility to the home, offering a large family room/recreation area, two additional rooms ideal for bedrooms, guests, or home offices, and a full bathroom. The basement's living areas are finished with quality laminate flooring, and large windows fill the space with natural light, creating a bright and welcoming area that feels like an extension of the main living space. An expansive unfinished storage area offers an abundance of storage space. Recent improvements include fresh interior paint, professional exterior cleaning, a newer roof (2 years old), newer HVAC, and a newer water heater (4 years old), providing peace of mind for years to come. The seller is offering a $3,000 flooring allowance with a full-price offer, giving the buyer the opportunity to personalize the bedroom flooring to suit their own personal style. Interior closet doors for the bedrooms are provided, allowing the buyer to finish them to their own personal liking. Additional features include a detached workshop with electricity, a storage shed, and an RV electrical hookup. Whether you're enjoying your morning coffee from the full-length covered front porch while taking in the beautiful countryside views, seeking space for animals and recreation, or simply looking for a peaceful retreat from the pace of everyday life, this property delivers the privacy, comfort, and setting you've been searching for.

    Zillow last checked:

    Listing updated:

    Listed by:

    Brian T Webb 859-489-7438,

    Rector Hayden Realtors

    Bought with:

    Raegan Roberson, 246849

    Oak & Acre

    Source: Imagine MLS,MLS#: 26013567MLS Logo

    Facts & features

    Interior

    Bedrooms & bathrooms
    • Bedrooms: 4
    • Bathrooms: 3
    • Full bathrooms: 3
    Primary bedroom
    • Level: First
    Bedroom 1
    • Level: First
    Bedroom 2
    • Level: First
    Bedroom 3
    • Level: First
    Bathroom 1
    • Description: Full Bath
    • Level: First
    Bathroom 2
    • Level: First
    Bathroom 3
    • Level: Lower
    Kitchen
    • Level: First
    Living room
    • Level: First
    Office
    • Description: Flex Space
    • Level: Lower
    Office
    • Description: Flex Space
    • Level: Lower
    Recreation room
    • Level: Lower
    Utility room
    • Level: First
    Heating
    • Heat Pump
    Cooling
    • Heat Pump
    Appliances
    • Included: Dishwasher, Microwave, Refrigerator, Range
    • Laundry: Electric Dryer Hookup, Main Level, Upper Level
    Features
    • Walk-In Closet(s), Ceiling Fan(s)
    • Flooring: Ceramic Tile, Hardwood, Laminate
    • Windows: Blinds, Screens
    • Basement: Exterior Entry,Interior Entry,Partially Finished,Walk-Up Access
    • Has fireplace: No
    Interior area
    • Total structure area: 2,730
    • Total interior livable area: 2,730 sqft
    • Finished area above ground: 1,680
    • Finished area below ground: 1,050

    Property

    Parking
    • Parking features: Driveway
    • Has uncovered spaces: Yes
    Accessibility
    • Accessibility features: Accessible Approach with Ramp, Stair Lift
    Features
    • Levels: Two
    • Fencing: Other
    • Has view: Yes
    • View description: Rural
    Lot
    • Size: 5.04 Acres
    Details
    • Additional structures: Shed(s), Workshop
    • Parcel number: 0610000020.05

    Construction

    Type & style
    • Home type: SingleFamily
    • Architectural style: Ranch
    • Property subtype: Single Family Residence
    Materials
    • Vinyl Siding
    • Foundation: Block
    • Roof: Composition
    Condition
    • New construction: No
    • Year built: 2012

    Utilities & green energy

    • Sewer: Septic Tank
    • Water: Public
    • Utilities for property: Electricity Connected, Water Connected

    Community & HOA

    Community
    • Subdivision: Rural
    HOA
    • Has HOA: No
    Location
    • Region: Paris

    Financial & listing details

    • Price per square foot: $165/sqft
    • Tax assessed value: $326,000
    • Annual tax amount: $2,424
    • Date on market: 6/12/2026

    Price history

    DateEventPrice
    7/17/2026Sold$450,000+0%$165/sqft
    Source: Imagine MLS #26013567 Report a problem
    6/17/2026Pending sale$449,900$165/sqft
    Source: Rector Hayden Realtors #26013567 Report a problem
    6/17/2026Contingent$449,900$165/sqft
    Source: Imagine MLS #26013567 Report a problem
    6/12/2026Listed for sale$449,900+38%$165/sqft
    Source: Imagine MLS #26013567 Report a problem
    4/28/2021Sold$326,000-4.1%$119/sqft
    Source: Imagine MLS #20017179 Report a problem
    1/14/2021Listing removed--
    Source: Imagine MLS Report a problem
    8/19/2020Listed for sale$339,900$125/sqft
    Source: Thwaites Realtors� LLC #20017179 Report a problem

    Public tax history

    YearProperty taxesTax assessment
    2024$2,424 -0.9%$326,000
    2023$2,446 $326,000
    2022$2,446 +33.4%$326,000 +64.6%
    2021$1,833 -10.8%$198,000
    2018$2,055 $198,000
    2017$2,055 +4.5%$198,000
    2016$1,966 $198,000
    2015$1,966 $198,000
    2014-- $198,000
    Find assessor info on the county website

    Neighborhood: 40361

    Nearby schools

    GreatSchools rating
    Schools provided by the listing agent
    • Elementary: N Middletown
    • Middle: Bourbon Co
    • High: Bourbon Co

    Source: Imagine MLS. This data may not be complete. We recommend contacting the local school district to confirm school assignments for this home.

    Get pre-qualified for a loan
    At Zillow Home Loans, we can pre-qualify you in as little as 5 minutes with no impact to your credit score.

    An equal housing lender. NMLS #10287.

    Sell for more on Zillow
    Get a Zillow Showcase℠ listing at no additional cost and you could sell for .
    $450,200
    2% more
    +$9,004
    With Zillow Showcase(estimated)
    $459,204