Skip main navigation
Sold for $249,000
  • $249,000

    550 Cranes Way APT 120, Altamonte Springs, FL 32701

    3beds
    1,267sqft
    Condominium
    Built in 1996
    -- sqft lot
    $247,300 Zestimate®
    $197/sqft
    $2,002 Estimated rent

    Home value

    $247,300

    $225,000 - $272,000

    $2,002/mo

    Zestimate® history
    Loading
    Loading...

    Owner options

    List your home for rent

    $2,002/mo

    Rent Zestimate®

    Find your next renter with Zillow Rental Manager. Plus, with online applications, you can quickly screen prospective tenants – for free.

    Learn more

    $2,002/mo

    Rent Zestimate®

    Refinance and save

    $2,149/mo

    Est. payment

    Refinancing to a lower rate could help reduce your monthly payments and save thousands over the life of the loan.

    See today's rates

    $2,149/mo

    Est. payment

    Explore your selling options

    Work with a Zillow partner agent

    Leverage their expertise and Zillow's premium Showcase listings to get your home seen by more buyers.

    Get started

    List with your own agent

    Get your home in front of millions of buyers by listing it on Zillow.

    Learn how to do it

    Sell it yourself

    Take full control of how buyers see your home on Zillow by listing For Sale by Owner (FSBO).

    List your home

    What's special

    Granite countertopsAssigned carport parking spaceCeiling fansSpacious outdoor screened-in-patioModern lighted medicine cabinetPremium appliancesOversized soaking tub
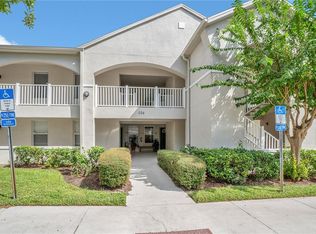
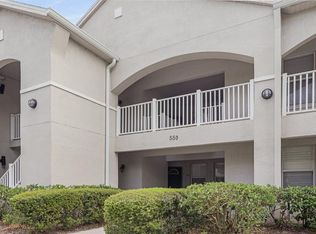
    BACK ON THE MARKET. Buyer's financing fell through. This extensively updated condo stands out from the rest. Situated on the first floor, this unit offers seamless access with zero steps from street level. Enjoy the convenience of your own assigned carport parking space located directly in front of the unit for easy entry. Step inside to discover a home designed for comfortable, everyday living. The kitchen showcases a striking marble backsplash and granite countertops, complemented by premium appliances including a counter-depth refrigerator, microwave, and stove. Throughout the residence, you’ll find high-end luxury vinyl plank flooring and elegant custom plantation shutters in both the kitchen and living room, enhancing the space with style and privacy. Upgraded light fixtures and ceiling fans, along with thoughtful designer touches that elevate every room. The primary bathroom features a brand-new vanity, a custom shower with a frameless glass enclosure, granite countertop, porcelain wall tiles, and a new toilet. Don’t miss the custom walk-in closet, providing ample storage and organization. The guest bathroom offers a beautiful custom glass shower enclosure, a new oversized soaking tub, porcelain wall tiles, a modern lighted medicine cabinet, granite countertop, and new toilet. Recent updates include a new roof installed in 2024 and fresh interior/exterior paint. Outside, enjoy a spacious outdoor screened-in-patio with convenient storage closet—ideal for keeping your belongings secure and organized. This home is located in the picturesque Cranes Roost community and is just a short walk to the mall. You’ll benefit from easy access to SR 434, SR 436, and I-4, while being centrally located with shopping, dining, parks, and several lakes. Call today to schedule your private tour!

    Zillow last checked:

    Listing updated:

    Listing Provided by:

    Tanya McNeill 407-383-5097,

    QR REALTY INC 407-383-5097

    Bought with:

    Kathleen Beaulieu, 701898

    BEAULIEU REALTY

    Source: Stellar MLS,MLS#: O6353929MLS LogoOriginating MLS: Orlando Regional

    Facts & features

    Interior

    Bedrooms & bathrooms
    • Bedrooms: 3
    • Bathrooms: 2
    • Full bathrooms: 2
    Primary bedroom
    • Features: Walk-In Closet(s)
    • Level: First
    • Area: 228 Square Feet
    • Dimensions: 12x19
    Bedroom 2
    • Features: Built-in Closet
    • Level: First
    • Area: 115.5 Square Feet
    • Dimensions: 10.5x11
    Bedroom 3
    • Features: Built-in Closet
    • Level: First
    Kitchen
    • Level: First
    • Area: 181.5 Square Feet
    • Dimensions: 11x16.5
    Living room
    • Level: First
    • Area: 282.75 Square Feet
    • Dimensions: 14.5x19.5
    Heating
    • Central
    Cooling
    • Central Air
    Appliances
    • Included: Dishwasher, Electric Water Heater, Microwave, Range, Refrigerator
    • Laundry: Inside
    Features
    • Ceiling Fan(s), Eating Space In Kitchen, Kitchen/Family Room Combo, Walk-In Closet(s)
    • Flooring: Luxury Vinyl
    • Doors: Sliding Doors
    • Windows: Window Treatments
    • Has fireplace: No
    Interior area
    • Total structure area: 1,790
    • Total interior livable area: 1,267 sqft

    Property

    Parking
    • Total spaces: 1
    • Parking features: Covered
    • Carport spaces: 1
    Features
    • Levels: One
    • Stories: 1
    • Exterior features: Sidewalk
    Lot
    • Size: 871.20 sqft
    • Dimensions: 800sf
    • Residential vegetation: Mature Landscaping, Trees/Landscaped, Wooded
    Details
    • Parcel number: 11212953102001200
    • Zoning: MOR-3
    • Special conditions: None

    Construction

    Type & style
    • Home type: Condo
    • Property subtype: Condominium
    Materials
    • Block, Concrete, Stucco
    • Foundation: Slab
    • Roof: Shingle
    Condition
    • New construction: No
    • Year built: 1996

    Utilities & green energy

    • Sewer: Public Sewer
    • Water: None
    • Utilities for property: BB/HS Internet Available, Cable Connected

    Community & neighborhood

    Community
    • Community features: Pool, Sidewalks
    Location
    • Region: Altamonte Springs
    • Subdivision: CRANES ROOST CONDO

    HOA & financial

    HOA
    • Has HOA: Yes
    • HOA fee: $422 monthly
    • Services included: Community Pool, Maintenance Grounds, Maintenance Repairs, Pool Maintenance
    • Association name: Vista CAM
    • Association phone: 407-682-3443
    Other fees
    • Pet fee: $0 monthly
    Other financial information
    • Total actual rent: 0

    Other

    Other facts
    • Listing terms: Cash,Conventional
    • Ownership: Fee Simple
    • Road surface type: Asphalt

    Price history

    DateEventPrice
    3/16/2026Sold$249,000$197/sqft
    Source: Stellar MLS #O6353929 Report a problem
    2/21/2026Pending sale$249,000$197/sqft
    Source: Stellar MLS #O6353929 Report a problem
    2/16/2026Price change$249,000-4.2%$197/sqft
    Source: Stellar MLS #O6353929 Report a problem
    2/9/2026Price change$260,000-1.5%$205/sqft
    Source: Stellar MLS #O6353929 Report a problem
    1/30/2026Listed for sale$264,000$208/sqft
    Source: Stellar MLS #O6353929 Report a problem
    12/1/2025Pending sale$264,000$208/sqft
    Source: Stellar MLS #O6353929 Report a problem
    11/28/2025Listed for sale$264,000$208/sqft
    Source: Stellar MLS #O6353929 Report a problem
    11/23/2025Pending sale$264,000$208/sqft
    Source: Stellar MLS #O6353929 Report a problem
    11/17/2025Price change$264,000-1.9%$208/sqft
    Source: Stellar MLS #O6353929 Report a problem
    10/20/2025Listed for sale$269,000$212/sqft
    Source: Stellar MLS #O6353929 Report a problem

    Public tax history

    Tax history is unavailable.

    Neighborhood: 32701

    Nearby schools

    GreatSchools rating
    Get a cash offer in 3 minutes
    Find out how much your home could sell for in as little as 3 minutes with a no-obligation cash offer.
    Estimated market value
    $247,300
    Get a cash offer in 3 minutes
    Find out how much your home could sell for in as little as 3 minutes with a no-obligation cash offer.
    Estimated market value
    $247,300