Welcome home to 550 Crossing Lane! This stunning home is equipped with modern designs and finishes that pair perfectly with timeless comfort, offering the ideal setting to create lasting memories. With 4 spacious bedrooms, 2.5 baths, and nearly 2,500 square feet of above ground living space + a full walk out basement, there’s plenty of room for everyone to relax, gather, and grow. The open-concept floor plan effortlessly connects the kitchen, dining, and living areas, filling the home with natural light and a sense of warmth the moment you walk in. The kitchen is the heart of the home — complete with brand new appliances, an island that’s perfect for casual meals, cooking together, or sharing conversations with family and friends. Upstairs, the owner’s suite offers a peaceful retreat with a en-suite bath, ideal for unwinding at the end of the day. A full walk out basement provides endless possibilities for a recreation room, home gym, or additional storage, while the 2.5-car garage offers extra space for vehicles, tools, or hobbies. Step outside and enjoy the newly built deck and patio perfect for summer barbecues, playtime, or quiet evenings under the stars. Nestled in the lovely Chamberlin Crossing Community this home offers a wonderful blend of tranquility and convenience — with the Miami Crossing District nearby for shopping, dining, parks, and major highways just minutes away. Discover the perfect place to call home! Schedule your showings TODAY!
Sold for $418,500
$418,500
550 Crossing Ln, Dayton, OH 45449
4beds
2,558sqft
Single Family Residence
Built in 2023
9,016 Square Feet Lot
$424,700 Zestimate®
$164/sqft
$3,178 Estimated rent
Home value
$424,700
$391,000 - $459,000
$3,178/mo
Zestimate® history
Owner options
List your home for rent
$3,178/mo
Rent Zestimate®
Find your next renter with Zillow Rental Manager. Plus, with online applications, you can quickly screen prospective tenants – for free.
$3,178/mo
Rent Zestimate®
Refinance and save
$3,429/mo
Est. payment
Refinancing to a lower rate could help reduce your monthly payments and save thousands over the life of the loan.
$3,429/mo
Est. payment
Explore your selling options
Work with a Zillow partner agent
Leverage their expertise and Zillow's premium Showcase listings to get your home seen by more buyers.
Get startedList with your own agent
Get your home in front of millions of buyers by listing it on Zillow.
Learn how to do itSell it yourself
Take full control of how buyers see your home on Zillow by listing For Sale by Owner (FSBO).
List your homeWhat's special
Open-concept floor planFull walk out basementBrand new appliancesNatural light
Zillow last checked:
Listing updated:
Listed by:
Athena Zois (937)848-6255,
Keller Williams Advisors Rlty,
Jesse Solomon 937-305-9337,
Keller Williams Advisors Rlty
Bought with:
Gina DiCicco, 2021003661
Coldwell Banker Heritage
Source: DABR MLS,MLS#: 950829 Originating MLS: Dayton Area Board of REALTORS
Originating MLS: Dayton Area Board of REALTORSFacts & features
Interior
Bedrooms & bathrooms
- Bedrooms: 4
- Bathrooms: 3
- Full bathrooms: 2
- 1/2 bathrooms: 1
- Main level bathrooms: 1
Primary bedroom
- Level: Main
- Dimensions: 16 x 15
Bedroom
- Level: Second
- Dimensions: 10 x 12
Bedroom
- Level: Second
- Dimensions: 12 x 12
Bedroom
- Level: Second
- Dimensions: 12 x 11
Bonus room
- Level: Second
- Dimensions: 14 x 9
Breakfast room nook
- Level: Main
- Dimensions: 15 x 9
Entry foyer
- Level: Main
- Dimensions: 8 x 9
Kitchen
- Level: Main
- Dimensions: 12 x 12
Office
- Level: Main
- Dimensions: 12 x 12
Utility room
- Level: Second
- Dimensions: 10 x 6
Heating
- Natural Gas
Cooling
- Central Air
Appliances
- Included: Dishwasher, Microwave, Range, Refrigerator
Features
- High Speed Internet, Kitchen Island, Kitchen/Family Room Combo, Pantry, Quartz Counters, Solid Surface Counters, Walk-In Closet(s)
- Windows: Insulated Windows
- Basement: Full,Walk-Out Access
Interior area
- Total structure area: 2,558
- Total interior livable area: 2,558 sqft
Property
Parking
- Total spaces: 2
- Parking features: Attached, Garage, Two Car Garage
- Attached garage spaces: 2
Features
- Levels: Two
- Stories: 2
- Patio & porch: Deck, Patio, Porch
- Exterior features: Deck, Porch, Patio
Lot
- Size: 9,016 Square Feet
- Dimensions: 150 x 60
Details
- Parcel number: K46013160138
- Zoning: Residential
- Zoning description: Residential
Construction
Type & style
- Home type: SingleFamily
- Property subtype: Single Family Residence
Materials
- Brick, Vinyl Siding
Condition
- Year built: 2023
Utilities & green energy
- Water: Public
- Utilities for property: Natural Gas Available, Sewer Available, Water Available
Community & HOA
Community
- Security: Smoke Detector(s)
- Subdivision: Chamberlin Xing Sec 1b
HOA
- Has HOA: Yes
- HOA fee: $550 annually
- HOA name: Stonegate
Location
- Region: Dayton
Financial & listing details
- Price per square foot: $164/sqft
- Date on market: 1/16/2026
- Listing terms: Conventional,FHA,VA Loan
Price history
| Date | Event | Price |
|---|---|---|
| 3/19/2026 | Sold | $418,500-0.4%$164/sqft |
Source:  DABR MLS #950829 Report a problem DABR MLS #950829 Report a problem | ||
| 2/18/2026 | Pending sale | $420,000$164/sqft |
Source: DABR MLS #950829 Report a problem | ||
| 2/5/2026 | Listed for sale | $420,000$164/sqft |
Source: DABR MLS #950829 Report a problem | ||
| 2/3/2026 | Pending sale | $420,000$164/sqft |
Source: DABR MLS #950829 Report a problem | ||
| 1/29/2026 | Price change | $420,000-1.2%$164/sqft |
Source: DABR MLS #950829 Report a problem | ||
| 1/16/2026 | Listed for sale | $424,900-1.2%$166/sqft |
Source: DABR MLS #950829 Report a problem | ||
| 12/15/2025 | Listing removed | $429,900$168/sqft |
Source: DABR MLS #945062 Report a problem | ||
| 12/5/2025 | Price change | $429,900-1.6%$168/sqft |
Source: DABR MLS #945062 Report a problem | ||
| 11/6/2025 | Price change | $437,000-0.7%$171/sqft |
Source: DABR MLS #945062 Report a problem | ||
| 10/8/2025 | Price change | $440,000-3.9%$172/sqft |
Source: DABR MLS #945062 Report a problem | ||
| 10/4/2025 | Listed for sale | $458,000+5.3%$179/sqft |
Source: DABR MLS #945062 Report a problem | ||
| 9/17/2024 | Listing removed | $435,000$170/sqft |
Source:  M/I Homes Report a problem M/I Homes Report a problem | ||
| 8/8/2024 | Price change | $435,000-4.4%$170/sqft |
Source: M/I Homes Report a problem | ||
| 5/21/2024 | Price change | $455,000-3.6%$178/sqft |
Source: M/I Homes Report a problem | ||
| 3/30/2024 | Price change | $472,000-6.2%$185/sqft |
Source: M/I Homes Report a problem | ||
| 1/26/2024 | Price change | $502,936-0.5%$197/sqft |
Source: M/I Homes Report a problem | ||
| 12/14/2023 | Price change | $505,326+0.4%$198/sqft |
Source: M/I Homes Report a problem | ||
| 11/23/2023 | Listed for sale | $503,263$197/sqft |
Source: M/I Homes Report a problem | ||
Public tax history
Tax history is unavailable.
Neighborhood: 45449
Nearby homes
- $441,0004 bd3 ba-- sqft574 Crossing Ln #8293, Dayton, OH 45449Sold

- $439,0003 bd2 ba-- sqft598 Crossing Ln #8292, Dayton, OH 45449Sold
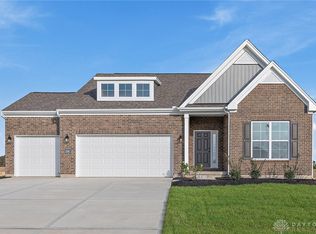
- $440,0004 bd3 ba-- sqft3095 Chamberlin Dr #8253, Dayton, OH 45449Sold

- $485,0004 bd5 ba-- sqft488 Crossing Ln, Dayton, OH 45449Sold
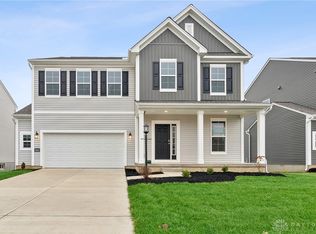
- $435,0004 bd3 ba-- sqft550 Crossings Ln #8294, Dayton, OH 45449Sold
- $487,0004 bd4 ba3.1k sqft474 Crossing Ln, Miamisburg, OH 45342Sold
- $487,0004 bd4 ba3.5k sqft460 Crossing Ln, Miamisburg, OH 45342Sold
- $487,0004 bd4 ba3.1k sqft460 Crossing Ln #8299, Dayton, OH 45449Sold
Nearby schools
GreatSchools rating
- NABauer Elementary SchoolGrades: K-2Distance: 0.5 mi
- 6/10Miamisburg Middle SchoolGrades: 6-8Distance: 3.3 mi
- 7/10Miamisburg High SchoolGrades: 9-12Distance: 2.5 mi
Schools provided by the listing agent
- District: Miamisburg
Source: DABR MLS. This data may not be complete. We recommend contacting the local school district to confirm school assignments for this home.
Get a cash offer in 3 minutes
Find out how much your home could sell for in as little as 3 minutes with a no-obligation cash offer.
Estimated market value
$424,700
Get a cash offer in 3 minutes
Find out how much your home could sell for in as little as 3 minutes with a no-obligation cash offer.
Estimated market value
$424,700
- Ohio
- Montgomery County
- Dayton
- 45449
- 550 Crossing Ln
Nearby cities
Nearby neighborhoods
Nearby zip codes
Other Dayton Topics
