Skip main navigation
Sold for $295,000
  • $295,000

    550 Crusade Circle, Conway, SC 29526

    3beds
    1,484sqft
    Single Family Residence
    Built in 2001
    0.89 Acres Lot
    $290,600 Zestimate®
    $199/sqft
    $1,670 Estimated rent

    Home value

    $290,600

    $270,000 - $311,000

    $1,670/mo

    Zestimate® history
    Loading
    Loading...

    Owner options

    List your home for rent

    $1,670/mo

    Rent Zestimate®

    Find your next renter with Zillow Rental Manager. Plus, with online applications, you can quickly screen prospective tenants – for free.

    Learn more

    $1,670/mo

    Rent Zestimate®

    Refinance and save

    $1,656/mo

    Est. payment

    Refinancing to a lower rate could help reduce your monthly payments and save thousands over the life of the loan.

    See today's rates

    $1,656/mo

    Est. payment

    Explore your selling options

    Work with a Zillow partner agent

    Leverage their expertise and Zillow's premium Showcase listings to get your home seen by more buyers.

    Get started

    List with your own agent

    Get your home in front of millions of buyers by listing it on Zillow.

    Learn how to do it

    Sell it yourself

    Take full control of how buyers see your home on Zillow by listing For Sale by Owner (FSBO).

    List your home

    What's special

    Ample living spaceAlmost an acreFire pitOutdoor oasisConvenient breakfast barScreened-in porchSplit floor plan
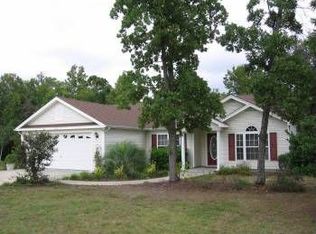
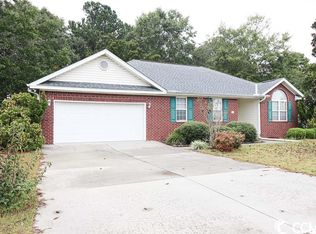
    NO HOA! NO HOA! NO HOA! That's right, it's yours to do with as you wish on almost an acre and just a short drive to the beach! This beautiful property offers the perfect balance of space, privacy, and convenience, with no HOA fees. Located just minutes from the beach, surrounded by restaurants, shopping, and golf and within close proximity to the local colleges and CMC, this home is ideal for those who appreciate both serenity, accessibility and entertainment. Enjoy a peaceful retreat in the primary bedroom with a large walk-in closet and an ensuite bathroom featuring a garden tub and separate shower. This split floor plan was designed for comfort and privacy, with ample living space for all. All appliances included, along with a convenient breakfast bar for casual dining. The Carolina room is a cozy, light-filled space perfect for relaxation or enjoying views of the outdoors. The outdoor oasis includes a screened-in porch that leads to an above-ground pool and deck with heater accessibility, ready to be filled and enjoyed. Plus, there’s a fire pit for relaxing evenings and two sheds for extra storage. Park your boat or RV out back. Use the deck to easily access your boat or the pool. This home is conveniently located between the Waccamaw River and Intracoastal Waterway for tons of fun! You'll find plenty of convenient storage in both the laundry room and garage as they are equipped with extra cabinetry, ensuring plenty of space for all your storage needs. This home offers a unique blend of comfort, convenience, and outdoor living—truly a must-see! Buyer and agent are responsible for confirming square footage.

    Zillow last checked:

    Listing updated:

    Listed by:

    Heather Kerstetter 843-742-2123,

    Realty ONE Group Dockside

    Bought with:

    Heather Kerstetter, 117738

    Realty ONE Group Dockside

    Source: CCAR,MLS#: 2508118MLS LogoOriginating MLS: Coastal Carolinas Association of Realtors

    Facts & features

    Interior

    Bedrooms & bathrooms
    • Bedrooms: 3
    • Bathrooms: 2
    • Full bathrooms: 2
    Dining room
    • Features: Kitchen/Dining Combo
    Kitchen
    • Features: Pantry
    Living room
    • Features: Ceiling Fan(s), Vaulted Ceiling(s)
    Other
    • Features: Bedroom on Main Level
    Heating
    • Central, Electric
    Cooling
    • Central Air
    Appliances
    • Included: Dishwasher, Disposal, Microwave, Range, Refrigerator, Dryer, Washer
    • Laundry: Washer Hookup
    Features
    • Attic, Pull Down Attic Stairs, Permanent Attic Stairs, Split Bedrooms, Bedroom on Main Level
    • Flooring: Carpet, Vinyl
    • Attic: Pull Down Stairs,Permanent Stairs
    Interior area
    • Total structure area: 2,260
    • Total interior livable area: 1,484 sqft

    Property

    Parking
    • Total spaces: 6
    • Parking features: Attached, Garage, Two Car Garage, Garage Door Opener
    • Attached garage spaces: 2
    Features
    • Levels: One
    • Stories: 1
    • Patio & porch: Rear Porch, Front Porch, Patio, Porch, Screened
    • Exterior features: Fence, Pool, Porch, Patio, Storage
    • Has private pool: Yes
    • Pool features: Above Ground, Outdoor Pool, Private
    Lot
    • Size: 0.89 Acres
    • Features: Cul-De-Sac, Irregular Lot
    Details
    • Additional parcels included: ,
    • Parcel number: 40008040026
    • Zoning: res
    • Special conditions: None

    Construction

    Type & style
    • Home type: SingleFamily
    • Architectural style: Ranch
    • Property subtype: Single Family Residence
    Materials
    • Vinyl Siding
    • Foundation: Slab
    Condition
    • Resale
    • Year built: 2001

    Utilities & green energy

    • Water: Public
    • Utilities for property: Cable Available, Electricity Available, Phone Available, Sewer Available, Underground Utilities, Water Available

    Community & neighborhood

    Security
    • Security features: Smoke Detector(s)
    Location
    • Region: Conway
    • Subdivision: Castlewood

    HOA & financial

    HOA
    • Has HOA: No

    Other

    Other facts
    • Listing terms: Cash,Conventional,FHA,VA Loan

    Price history

    DateEventPrice
    6/24/2025Sold$295,000-4.8%$199/sqft
    Source: CCAR #2508118 Report a problem
    6/3/2025Contingent$309,900$209/sqft
    Source: CCAR #2508118 Report a problem
    5/26/2025Price change$309,900-4.6%$209/sqft
    Source: CCAR #2508118 Report a problem
    4/26/2025Price change$324,900-7.1%$219/sqft
    Source: CCAR #2508118 Report a problem
    4/9/2025Price change$349,900-1.4%$236/sqft
    Source: CCAR #2508118 Report a problem
    4/1/2025Listed for sale$355,000+89.8%$239/sqft
    Source: CCAR #2508118 Report a problem
    2/25/2019Sold$187,000-3.1%$126/sqft
    Source: CCAR #1819127 Report a problem
    12/12/2018Pending sale$192,900$130/sqft
    Source: CRG Real Estate #1819127 Report a problem
    12/10/2018Price change$192,900-1%$130/sqft
    Source: CRG Real Estate #1819127 Report a problem
    12/6/2018Price change$194,900-0.8%$131/sqft
    Source: CRG Real Estate #1819127 Report a problem
    11/27/2018Price change$196,500-0.5%$132/sqft
    Source: CRG Real Estate #1819127 Report a problem
    11/19/2018Price change$197,500-0.5%$133/sqft
    Source: CRG Real Estate #1819127 Report a problem
    11/16/2018Price change$198,500-0.5%$134/sqft
    Source: CRG Real Estate #1819127 Report a problem
    11/6/2018Price change$199,500-2.4%$134/sqft
    Source: CRG Real Estate #1819127 Report a problem
    11/3/2018Price change$204,500-1.2%$138/sqft
    Source: CRG Real Estate #1819127 Report a problem
    10/24/2018Pending sale$207,000$139/sqft
    Source: CRG Real Estate #1819127 Report a problem
    10/12/2018Price change$207,000-0.5%$139/sqft
    Source: CRG Real Estate #1819127 Report a problem
    10/8/2018Price change$208,000-0.2%$140/sqft
    Source: CRG Real Estate #1819127 Report a problem
    9/10/2018Listed for sale$208,500+64.5%$140/sqft
    Source: CRG Real Estate #1819127 Report a problem
    5/30/2001Sold$126,734$85/sqft
    Source: Public Record Report a problem

    Public tax history

    YearProperty taxesTax assessment
    2024$696 +11%$215,050 +15%
    2023$627 $187,000
    2022-- $187,000
    2021$608 +16.6%--
    2020$521 --
    2019-- --
    2018$1,854 $8,510 +50.1%
    2017-- $5,671
    2016-- $5,671 0%
    2015-- $5,672
    2014$1,839 $5,672
    2013-- --
    2012-- --
    2010-- $6,696 +32.3%
    2009-- $5,060
    2008-- $5,060
    2007-- $5,060
    2005-- $5,060
    2004$890 +9.9%$5,060 +9.9%
    2003$809 $4,604
    2002-- --
    2001-- --
    2000-- --

    Find assessor info on the county website

    Neighborhood: 29526

    Nearby schools

    GreatSchools rating
    Schools provided by the listing agent
    • Elementary: Palmetto Bays Elementary School
    • Middle: Black Water Middle School
    • High: Carolina Forest High School

    Source: CCAR. This data may not be complete. We recommend contacting the local school district to confirm school assignments for this home.

    Get pre-qualified for a loan
    At Zillow Home Loans, we can pre-qualify you in as little as 5 minutes with no impact to your credit score.

    An equal housing lender. NMLS #10287.

    Sell for more on Zillow
    Get a Zillow Showcase℠ listing at no additional cost and you could sell for .
    $290,600
    2% more
    +$5,812
    With Zillow Showcase(estimated)
    $296,412