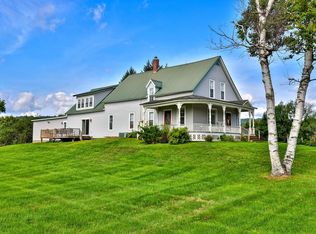
Welcome to 550 Curtis Brook - this beautifully maintained 1992 Colonial is situated a top a quiet, town-maintained dead-end street in the highly sought-after, Rutland Town. Set on an acre, this property offers the perfect combination of privacy, space, convenience, and Vermont charm with no neighbors to the left or behind you. Step inside and you’ll immediately appreciate the light, bright, and airy feel of this spacious home. The inviting sunroom is a standout gathering space, flooded with natural light and enhanced by a brand-new propane stove insert, new stone surround, and new mantel. The oversized kitchen truly serves as the heart of the home, featuring a grand island, top-of-the-line appliances, generous pantry storage, and plenty of room to entertain. Multiple bonus spaces provide flexibility for work, hobbies, guests, or simply spreading out. The partially finished basement offers even more potential and could be transformed into additional living or recreational space to suit the new owners needs. If that's not enough, other recent updates include a newer roof, 4 new heat pumps, paved driveway, and more. The outdoor living is just as appealing. Step out to your own peaceful setting overlooking mature trees and pastures right from the new Trex decking on the expansive back deck. A new electrical subpanel has been installed for a future hot tub, with hookups ready for the new owners to complete their setup. The property also features a fully equipped koi pond, adding a peaceful touch to the already beautifully, private grounds. Enjoy the benefits of Rutland Town, including highly regarded schools and school choice for grades 9–12, while remaining conveniently close to the city for everyday necessities. Outdoor enthusiasts will love the easy access to Pico and Killington, and beyond. If you’re looking for abundant natural light, privacy, thoughtful updates, flexible living space, and an exceptional location, this house is ready to welcome you home.
Active
Listed by: Casella Real Estate • Hughes Group Team
$750,000
550 Curtis Brook Road, Rutland Town, VT 05701
4beds
3,426sqft
Single Family Residence
Built in 1992
1 Acres Lot
$739,900 Zestimate®
$219/sqft
$-- HOA
What's special
Set on an acreInviting sunroomGrand islandFlooded with natural lightPaved drivewayFlexible living spacePartially finished basement
- 15 days
- 1,106
- 78
Zillow last checked:
Listing updated:
Listed by:
Hughes Group Team,
Casella Real Estate 802-772-7487
Source: PrimeMLS,MLS#: 5108368
Facts & features
Interior
Bedrooms & bathrooms
- Bedrooms: 4
- Bathrooms: 3
- Full bathrooms: 2
- 1/2 bathrooms: 1
Heating
- Oil, Baseboard, Electric, Radiant Floor, Gas Stove, Mini Split
Cooling
- Mini Split
Appliances
- Included: Dishwasher, Disposal, Range Hood, Freezer, Microwave, Wall Oven, Refrigerator, Gas Stove
- Laundry: Laundry Hook-ups, 2nd Floor Laundry
Features
- Central Vacuum, Ceiling Fan(s), Kitchen Island, Primary BR w/ BA
- Flooring: Carpet, Tile, Wood
- Basement: Concrete,Full,Partially Finished,Interior Access,Interior Entry
- Has fireplace: Yes
- Fireplace features: Gas
Interior area
- Total structure area: 4,354
- Total interior livable area: 3,426 sqft
- Finished area above ground: 2,970
- Finished area below ground: 456
Property
Parking
- Total spaces: 2
- Parking features: Paved, Driveway, Parking Spaces 3 - 5, Attached
- Garage spaces: 2
- Has uncovered spaces: Yes
Features
- Levels: Two
- Stories: 2
- Exterior features: Deck, Shed
- Fencing: Dog Fence
- Frontage length: Road frontage: 220
Lot
- Size: 1 Acres
- Features: Country Setting, Landscaped, Near Golf Course, Near Paths, Near Shopping, Near Skiing, Neighborhood, Near Hospital, Near School(s)
Details
- Parcel number: 54317111258
- Zoning description: RES
- Special conditions: Standard
Construction
Type & style
- Home type: SingleFamily
- Architectural style: Colonial
- Property subtype: Single Family Residence
Materials
- Vinyl Siding
- Foundation: Concrete
- Roof: Shingle
Condition
- New construction: No
- Year built: 1992
Utilities & green energy
- Electric: Circuit Breakers
- Sewer: On-Site Septic Exists
- Utilities for property: Phone Available
Community & HOA
Community
- Security: Hardwired Smoke Detector
Location
- Region: Rutland
Financial & listing details
- Price per square foot: $219/sqft
- Tax assessed value: $390,000
- Annual tax amount: $8,632
- Date on market: 9/4/2026
- Listing terms: Cash,Conventional,FHA,VA Loan
- Exclusions: Hot Tub, Washer. Dryer
- Road surface type: Paved
Estimated market value
$739,900
$703,000 - $777,000
$3,656/mo
Price history
| Date | Event | Price |
|---|---|---|
| 9/4/2026 | Listed for sale | $750,000+15.4%$219/sqft |
Source:  PrimeMLS #5108368 Report a problem PrimeMLS #5108368 Report a problem | ||
| 4/4/2022 | Sold | $649,900$190/sqft |
Source: Public Record Report a problem | ||
| 1/29/2022 | Pending sale | $649,900$190/sqft |
Source: Owner Report a problem | ||
| 12/3/2021 | Price change | $649,900-3.7%$190/sqft |
Source: Owner Report a problem | ||
| 10/1/2021 | Listed for sale | $675,000+38.6%$197/sqft |
Source: Owner Report a problem | ||
| 12/28/2020 | Sold | $487,000$142/sqft |
Source: Public Record Report a problem | ||
Public tax history
| Year | Property taxes | Tax assessment |
|---|---|---|
| 2024 | -- | $390,000 |
| 2023 | -- | $390,000 |
| 2022 | -- | $390,000 |
| 2021 | -- | $390,000 |
| 2020 | -- | $390,000 |
| 2019 | -- | $390,000 |
| 2018 | -- | $390,000 |
| 2017 | $6,497 | $390,000 |
| 2016 | -- | $390,000 +9900% |
| 2015 | -- | $3,900 |
| 2014 | -- | $3,900 |
| 2013 | -- | $3,900 -14.4% |
| 2012 | -- | $4,554 |
| 2011 | -- | $4,554 |
| 2010 | -- | $4,554 |
| 2009 | -- | $4,554 +78.7% |
| 2008 | -- | $2,548 |
| 2007 | -- | $2,548 |
| 2006 | -- | $2,548 |
| 2003 | $5,402 | $2,548 |
Find assessor info on the county website
Monthly payment
Est. payment
Payment breakdown
Explore the cost of this home by adjusting the details. Changes won't be saved.Climate risks
Neighborhood: 05701
Nearby schools
Schools provided by the listing agent
- Elementary: Rutland Town School
- Middle: Rutland Town School
- District: Greater Rutland County Supervisory Union
Source: PrimeMLS. This data may not be complete. We recommend contacting the local school district to confirm school assignments for this home.
Similar homes
- $716,0005 bd3 ba2.9k sqft454 Brookwood, Mendon, VT 05701Active
 MLS ID #5102285, Susan Bishop. PrimeMLS
 - $405,0004 bd3 ba2.9k sqft1213 US Route 7, Rutland Town, VT 05701Active
 MLS ID #5107576, Kyle Kershner. PrimeMLS
 - $674,9003 bd3 ba3.4k sqft14 Mountain View Lane, Rutland City, VT 05701Active
 MLS ID #5094656, Hurley R Cavacas. PrimeMLS
 - $475,0003 bd2 ba2.7k sqft436 E Pittsford Road, Rutland Town, VT 05701Active
 MLS ID #5109416, Dave White. PrimeMLS
