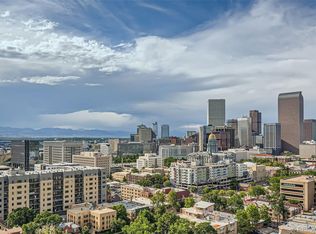
Welcome to Penn Square, one of the best maintained, amenity rich buildings in Denver. This immaculately updated 2 bedroom/2 bath condo boasts SPECTACULAR mountain views, new wood floors, fresh designer paint, floor to ceiling plantation shutters, huge wine fridge, and covered balcony. The master bedroom has a large walk-in closet and en-suite double vanity bathroom with floating counters. The owners (since 2012) love that this unit is light filled all day - great morning light and fantastic western views. This home has been remodeled to create a great room feel, fantastic for entertaining with open updated kitchen and eating bar. There are washer/dryer hookups in the unit, but the community laundry is right next door and always available. There is one huge parking space that is deeded with the unit and additional parking spaces are available to lease for $60/month. The sellers have prepaid for one of these spaces for the next year for use. The building is located in a beautiful tree-lined area of Cap Hill, at 12th & Pennsylvania, near the Governor's Mansion. Public transportation is right out the front door. Walk score of 93 and bike score of 99 - walking/biking distance to restaurants, coffee shops, grocery store, Cheesman Park, Botanical Gardens, museum district, bike trail, and downtown Denver. This is a secure building with amazing amenities including a beautifully maintained outdoor pool and garden, community grills, huge fitness center, rooftop entertaining lounge with a gorgeous water feature (best place in Denver to watch fireworks!), ground floor entertaining lounge, plenty of guest parking - a must in Cap Hill, and rentable 1 bd/1ba guest suite on the main floor of the building. It can be rented for $85 for a single night or $75/night for 2+nights, fantastic for visitors. This is a turn-key purchase, great for buyers who want to feel secure while traveling or working out of town. Walk the 3D tour here: https://my.matterport.com/show/?m=SeB72qdmrLZ&
Sold for $548,500
$548,500
550 E 12th Avenue #1007, Denver, CO 80203
2beds
1,373sqft
Condominium
Built in 1967
-- sqft lot
$498,200 Zestimate®
$399/sqft
$2,677 Estimated rent
Home value
$498,200
$463,000 - $538,000
$2,677/mo
Zestimate® history
Owner options
List your home for rent
$2,677/mo
Rent Zestimate®
Find your next renter with Zillow Rental Manager. Plus, with online applications, you can quickly screen prospective tenants – for free.
$2,677/mo
Rent Zestimate®
Refinance and save
$3,700/mo
Est. payment
Refinancing to a lower rate could help reduce your monthly payments and save thousands over the life of the loan.
$3,700/mo
Est. payment
Explore your selling options
Work with a Zillow partner agent
Leverage their expertise and Zillow's premium Showcase listings to get your home seen by more buyers.
Get startedList with your own agent
Get your home in front of millions of buyers by listing it on Zillow.
Learn how to do itSell it yourself
Take full control of how buyers see your home on Zillow by listing For Sale by Owner (FSBO).
List your homeWhat's special
Fresh designer paintMuseum districtSpectacular mountain viewsLarge walk-in closetBotanical gardensMaster bedroomHuge parking space
Zillow last checked:
Listing updated:
Listed by:
Megan Quinn 303-437-1182 megan@meganquinnmayfield.com,
Compass - Denver
Bought with:
Zack Spencer, 100080864
Redfin Corporation
Source: REcolorado as distributed by MLS GRID,MLS#: 3424277
Facts & features
Interior
Bedrooms & bathrooms
- Bedrooms: 2
- Bathrooms: 2
- Full bathrooms: 2
- Main level bathrooms: 2
- Main level bedrooms: 2
Bedroom
- Description: Huge Master Bedroom With Amazing Views And Morning Light. Large Walk-In Closet With Storage Built-Ins.
- Level: Main
Bedroom
- Description: Large Second Bedroom With Views And Large Closet
- Level: Main
Bathroom
- Level: Main
Bathroom
- Level: Main
Family room
- Description: Huge Family Room With Easy Kitchen/Bar Access. Sweeping 180 Degree Views And Covered Balcony.
- Level: Main
Kitchen
- Description: Beautifully Remodeled Kitchen With Bar
- Level: Main
Laundry
- Description: There Are Washer/Dryer Hookups In The Front Closet, But Common Laundry Is Right Next To The Unit.
- Level: Main
Heating
- Baseboard
Cooling
- Central Air
Appliances
- Included: Dishwasher, Disposal, Microwave, Oven, Wine Cooler
- Laundry: Common Area
Features
- Eat-in Kitchen, Elevator, Entrance Foyer, Granite Counters, No Stairs, Open Floorplan, Primary Suite, Smoke Free, Walk-In Closet(s)
- Flooring: Tile, Wood
- Has basement: No
- Common walls with other units/homes: 1 Common Wall
Interior area
- Total structure area: 1,373
- Total interior livable area: 1,373 sqft
- Finished area above ground: 1,373
Property
Parking
- Total spaces: 2
- Parking features: Garage - Attached
- Attached garage spaces: 2
Features
- Levels: One
- Stories: 1
- Entry location: Corridor Access
- Patio & porch: Covered
- Exterior features: Balcony, Barbecue, Elevator, Garden, Gas Grill, Water Feature
- Pool features: Outdoor Pool
- Fencing: None
- Has view: Yes
- View description: City, Mountain(s)
Lot
- Features: Near Public Transit
Details
- Parcel number: 503120111
- Zoning: G-MU-5
- Special conditions: Standard
Construction
Type & style
- Home type: Condo
- Architectural style: Contemporary
- Property subtype: Condominium
- Attached to another structure: Yes
Materials
- Brick, Concrete
- Foundation: Slab
- Roof: Other
Condition
- Updated/Remodeled
- Year built: 1967
Utilities & green energy
- Electric: 110V, 220 Volts
- Sewer: Public Sewer
- Water: Public
- Utilities for property: Cable Available, Electricity Connected, Phone Available
Community & HOA
Community
- Security: Carbon Monoxide Detector(s), Key Card Entry, Secured Garage/Parking, Security Entrance
- Subdivision: Penn Square Condos
HOA
- Has HOA: Yes
- Amenities included: Bike Storage, Clubhouse, Coin Laundry, Elevator(s), Fitness Center, Front Desk, Garden Area, Laundry, Management, Parking, Pool, Security
- Services included: Reserve Fund, Heat, Insurance, Maintenance Grounds, Maintenance Structure, Recycling, Security, Sewer, Snow Removal, Trash, Water
- HOA fee: $544 monthly
- HOA name: LCM Property Management
- HOA phone: 303-221-1117
Location
- Region: Denver
Financial & listing details
- Price per square foot: $399/sqft
- Tax assessed value: $525,300
- Annual tax amount: $2,477
- Date on market: 8/10/2023
- Listing terms: Cash,Conventional,FHA,VA Loan
- Exclusions: All Furnishings Are Negotiable.
- Ownership: Individual
- Electric utility on property: Yes
- Road surface type: Paved
Price history
| Date | Event | Price |
|---|---|---|
| 9/8/2023 | Sold | $548,500+131.4%$399/sqft |
Source:  REcolorado as distributed by MLS GRID #3424277 Report a problem REcolorado as distributed by MLS GRID #3424277 Report a problem | ||
| 10/4/2012 | Sold | $237,000-5.2%$173/sqft |
Source: Public Record Report a problem | ||
| 8/7/2012 | Price change | $249,900-3.8%$182/sqft |
Source: RE/MAX AVENUES #1113348 Report a problem | ||
| 7/21/2012 | Listed for sale | $259,900+56.6%$189/sqft |
Source: Mazatlan Intl Prop DBA RE/MAX Avenues #1113348 Report a problem | ||
| 12/18/1997 | Sold | $166,000$121/sqft |
Source: Public Record Report a problem | ||
Public tax history
| Year | Property taxes | Tax assessment |
|---|---|---|
| 2024 | $2,442 -1.4% | $31,510 -8.7% |
| 2023 | $2,477 +3.6% | $34,530 +10.9% |
| 2022 | $2,392 +1.7% | $31,150 -2.8% |
| 2021 | $2,352 +2.9% | $32,050 +1.1% |
| 2020 | $2,286 +2.5% | $31,703 -0.7% |
| 2019 | $2,230 | $31,925 +10.7% |
| 2018 | $2,230 +0.3% | $28,830 |
| 2017 | $2,224 +0.4% | $28,830 +1.7% |
| 2016 | $2,215 +32.5% | $28,350 |
| 2015 | $1,672 0% | $28,350 +40.8% |
| 2014 | $1,673 -5.6% | $20,130 |
| 2013 | $1,772 +17.9% | $20,130 -4.5% |
| 2012 | $1,503 +2.6% | $21,080 +0% |
| 2011 | $1,465 +2.2% | $21,078 -4.2% |
| 2010 | $1,433 -14.8% | $22,000 |
| 2009 | $1,682 -0.2% | $22,000 -12.7% |
| 2008 | $1,685 +16.7% | $25,190 |
| 2007 | $1,443 +1.1% | $25,190 +16.8% |
| 2006 | $1,427 +1.7% | $21,560 |
| 2005 | $1,404 | $21,560 |
Find assessor info on the county website
Neighborhood: Capitol Hill
Nearby homes
- $430,0001 bd1 ba874 sqft550 E 12th Ave APT 1909, Denver, CO 80203Sold
- $385,0001 bd1 ba874 sqft550 E 12th Ave APT 701, Denver, CO 80203Sold
- $393,4002 bd2 ba1.3k sqft550 E 12th Ave APT 203, Denver, CO 80203Off Market
- $281,9001 bd1 ba797 sqft550 E 12th Ave APT 205, Denver, CO 80203Off Market
- $268,0001 bd1 ba815 sqft550 E 12th Ave APT 206, Denver, CO 80203Off Market
- $433,0002 bd2 ba1.3k sqft550 E 12th Ave APT 208, Denver, CO 80203Off Market
- $297,3001 bd1 ba-- sqft550 E 12th Ave APT 209, Denver, CO 80203Off Market
- $261,6001 bd1 ba874 sqft550 E 12th Ave APT 210, Denver, CO 80203Off Market
Nearby schools
GreatSchools rating
- 4/10Dora Moore ECE - 8th Grade SchoolGrades: PK-8Distance: 0.5 mi
- 8/10East High SchoolGrades: 9-12Distance: 1.4 mi
- 9/10Morey Middle SchoolGrades: 6-8Distance: 0.3 mi
Schools provided by the listing agent
- Elementary: Dora Moore
- Middle: Morey
- High: East
- District: Denver 1
Source: REcolorado as distributed by MLS GRID. This data may not be complete. We recommend contacting the local school district to confirm school assignments for this home.
Get a cash offer in 3 minutes
Find out how much your home could sell for in as little as 3 minutes with a no-obligation cash offer.
Estimated market value
$498,200
Get a cash offer in 3 minutes
Find out how much your home could sell for in as little as 3 minutes with a no-obligation cash offer.
Estimated market value
$498,200
- Colorado
- Denver County
- Denver
- 80203
- Capitol Hill
- 550 E 12th Avenue Unit 1007
Nearby cities
Nearby neighborhoods
Nearby zip codes
Other Denver Topics
