Skip main navigation
Sold for $327,500
  • $327,500

    550 E 12 Avenue #1105, Denver, CO 80203

    1beds
    797sqft
    Condominium
    Built in 1967
    -- sqft lot
    $296,300 Zestimate®
    $411/sqft
    $1,609 Estimated rent

    Home value

    $296,300

    $279,000 - $314,000

    $1,609/mo

    Zestimate® history
    Loading
    Loading...

    Owner options

    List your home for rent

    $1,609/mo

    Rent Zestimate®

    Find your next renter with Zillow Rental Manager. Plus, with online applications, you can quickly screen prospective tenants – for free.

    Learn more

    $1,609/mo

    Rent Zestimate®

    Refinance and save

    $2,358/mo

    Est. payment

    Refinancing to a lower rate could help reduce your monthly payments and save thousands over the life of the loan.

    See today's rates

    $2,358/mo

    Est. payment

    Explore your selling options

    Work with a Zillow partner agent

    Leverage their expertise and Zillow's premium Showcase listings to get your home seen by more buyers.

    Get started

    List with your own agent

    Get your home in front of millions of buyers by listing it on Zillow.

    Learn how to do it

    Sell it yourself

    Take full control of how buyers see your home on Zillow by listing For Sale by Owner (FSBO).

    List your home

    What's special

    Community roomsSleek quartz countertopsLarge balconyBreathtaking viewsOversized bedroomFull walk-around deckBar area
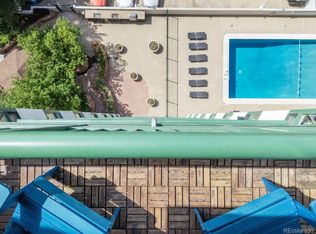
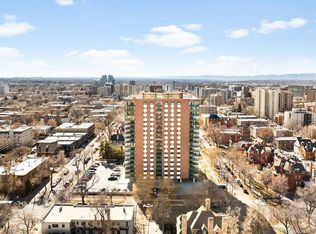
    Want a luxurious oasis in the heart of Capitol Hill? This stunning high-rise condo on the 11th floor offers breathtaking views for miles, allowing you to indulge in the beauty of the surrounding cityscape. Step into this modern masterpiece, you will be captivated by the abundant natural light that floods through the floor-to-ceiling windows, creating an inviting and vibrant atmosphere. The recent remodel has elevated this home to new heights, with every detail meticulously updated and designed for the modern homeowner. A custom kitchen is a chef's dream, featuring sleek quartz countertops and premium stainless-steel appliances that combine both style and functionality. Entertain guests or unwind after a long day on your large balcony, where the views will leave you in awe. The oversized bedroom offers the perfect sanctuary, complete with two walk-in closets to accommodate your extravagant wardrobe. No need to worry about parking, as this unit comes with a deeded parking space in the secured underground garage, ensuring your peace of mind and convenience. For your visiting family and friends, a guest suite is available on the main level, providing them with a comfortable and luxurious stay. They can enjoy all the amenities at their fingertips, making their experience truly unforgettable.Penn Square, the epitome of quality and luxury living in Capitol Hill, offers an unrivaled array of amenities. Take advantage of the 24-hour attendant, ensuring your safety and comfort at all times. The rooftop area boasts two community rooms, a bar area, and a full walk-around deck, where you can enjoy panoramic 360-degree views.

    Zillow last checked:

    Listing updated:

    Listed by:

    Chris Curry 720-759-5959 chris@curryteam.com,

    Brokers Guild Real Estate

    Bought with:

    Brittany Brennan, 100093728

    Thrive Real Estate Group

    Source: REcolorado as distributed by MLS GRID,MLS#: 6815880MLS Logo

    Facts & features

    Interior

    Bedrooms & bathrooms
    • Bedrooms: 1
    • Bathrooms: 1
    • Full bathrooms: 1
    • Main level bathrooms: 1
    • Main level bedrooms: 1
    Bedroom
    • Level: Main
    Bathroom
    • Level: Main
    Family room
    • Level: Main
    Kitchen
    • Level: Main
    Laundry
    • Level: Main
    Heating
    • Baseboard, Hot Water
    Cooling
    • Central Air
    Appliances
    • Included: Dishwasher, Microwave, Oven, Refrigerator
    Features
    • No Stairs, Open Floorplan
    • Flooring: Laminate, Tile
    • Windows: Double Pane Windows, Window Coverings
    • Has basement: No
    Interior area
    • Total structure area: 797
    • Total interior livable area: 797 sqft
    • Finished area above ground: 797

    Property

    Parking
    • Total spaces: 1
    • Parking features: Concrete, Exterior Access Door, Heated Garage, Underground
    • Attached garage spaces: 1
    Features
    • Levels: One
    • Stories: 1
    • Patio & porch: Covered, Rooftop
    • Exterior features: Balcony, Barbecue, Garden, Gas Grill
    • Pool features: Outdoor Pool
    Lot
    • Size: 218 Square Feet
    Details
    • Parcel number: 503120119
    • Zoning: G-MU-5
    • Special conditions: Standard

    Construction

    Type & style
    • Home type: Condo
    • Property subtype: Condominium
    • Attached to another structure: Yes
    Materials
    • Brick, Concrete
    • Roof: Other,Unknown
    Condition
    • Updated/Remodeled
    • Year built: 1967

    Utilities & green energy

    • Sewer: Public Sewer
    • Water: Public
    • Utilities for property: Cable Available, Electricity Connected, Internet Access (Wired)

    Community & HOA

    Community
    • Security: 24 Hour Security, Carbon Monoxide Detector(s), Security Entrance, Security Guard, Smoke Detector(s)
    • Subdivision: Penn Square Condos
    HOA
    • Has HOA: Yes
    • Amenities included: Clubhouse, Concierge, Fitness Center, Pool, Spa/Hot Tub
    • Services included: Gas, Heat, Insurance, Maintenance Grounds, Maintenance Structure, Sewer, Snow Removal, Trash, Water
    • HOA fee: $428 monthly
    • HOA name: LCM
    • HOA phone: 720-221-1117
    Location
    • Region: Denver

    Financial & listing details

    • Price per square foot: $411/sqft
    • Tax assessed value: $346,700
    • Annual tax amount: $1,672
    • Date on market: 10/19/2023
    • Listing terms: 1031 Exchange,Cash,Conventional,FHA,VA Loan
    • Exclusions: None
    • Ownership: Corporation/Trust
    • Electric utility on property: Yes
    • Road surface type: Paved

    Price history

    DateEventPrice
    11/30/2023Sold$327,500-3.7%$411/sqft
    Source: REcolorado as distributed by MLS GRID #6815880 Report a problem
    11/4/2023Pending sale$340,000$427/sqft
    Source: REcolorado as distributed by MLS GRID #6815880 Report a problem
    10/24/2023Price change$340,000-2.8%$427/sqft
    Source: REcolorado as distributed by MLS GRID #6815880 Report a problem
    10/19/2023Listed for sale$349,900+39.8%$439/sqft
    Source: REcolorado as distributed by MLS GRID #6815880 Report a problem
    6/5/2023Sold$250,285$314/sqft
    Source: Public Record Report a problem

    Public tax history

    YearProperty taxesTax assessment
    2024$1,514 -9.5%$19,540 -12.9%
    2023$1,672 +3.6%$22,440 +6.7%
    2022$1,614 +6.1%$21,030 -2.8%
    2021$1,521 +2.9%$21,630 +5.6%
    2020$1,478 +4%$20,492 -0.7%
    2019$1,421 $20,636 +12.3%
    2018$1,421 +0.3%$18,370
    2017$1,417 +24.2%$18,370 +25.8%
    2016$1,141 +7.5%$14,600
    2015$1,061 0%$14,600 +14.3%
    2014$1,061 +20.3%$12,770 -3.1%
    2008$882 +6.8%$13,180
    2007$825 +1.1%$13,180 +6.9%
    2006$816 +6.3%$12,330
    2005$768 $12,330
    Find assessor info on the county website

    Neighborhood: Capitol Hill

    Nearby schools

    GreatSchools rating
    Schools provided by the listing agent
    • Elementary: Dora Moore
    • Middle: Morey
    • High: East
    • District: Denver 1

    Source: REcolorado as distributed by MLS GRID. This data may not be complete. We recommend contacting the local school district to confirm school assignments for this home.

    Get a cash offer in 3 minutes
    Find out how much your home could sell for in as little as 3 minutes with a no-obligation cash offer.
    Estimated market value
    $296,300
    Get a cash offer in 3 minutes
    Find out how much your home could sell for in as little as 3 minutes with a no-obligation cash offer.
    Estimated market value
    $296,300