Skip main navigation
Off market
  • $728,600

    550 E 12th Ave APT 308, Denver, CO 80203

    2beds
    2,247sqft
    Condo
    Built in 1967
    -- sqft lot
    $728,600 Zestimate®
    $324/sqft
    $3,564 Estimated rent

    Home value

    $728,600

    $678,000 - $787,000

    $3,564/mo

    Zestimate® history
    Loading
    Loading...

    Owner options

    List your home for rent

    $3,564/mo

    Rent Zestimate®

    Find your next renter with Zillow Rental Manager. Plus, with online applications, you can quickly screen prospective tenants – for free.

    Learn more

    $3,564/mo

    Rent Zestimate®

    Refinance and save

    $4,167/mo

    Est. payment

    Refinancing to a lower rate could help reduce your monthly payments and save thousands over the life of the loan.

    See today's rates

    $4,167/mo

    Est. payment

    Explore your selling options

    Work with a Zillow partner agent

    Leverage their expertise and Zillow's premium Showcase listings to get your home seen by more buyers.

    Get started

    List with your own agent

    Get your home in front of millions of buyers by listing it on Zillow.

    Learn how to do it

    Sell it yourself

    Take full control of how buyers see your home on Zillow by listing For Sale by Owner (FSBO).

    List your home

    What's special

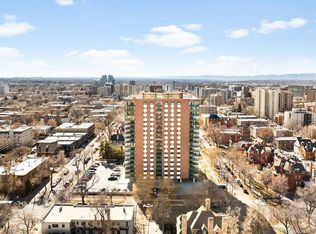
    This spacious, beautiful 2,247 square foot condo has sweeping views of Downtown Denver and the State Capitol. A rare find, it is a 3rd floor corner unit facing three charming historic properties. A glassed-in sun porch adds additional space perfect for plants, dining, or luxurious relaxation. There's an open-air balcony as well. This is a one-of-a-kind unit with unusual architectural styling not to be missed. A marble tiled entry hall with generous wall space to display artwork opens to a dramatic great room with fireplace, angled nook with wet bar hookup, a large dining area, and beautifully appointed kitchen. Two large bedrooms and a separate study for your home office come with plenty of natural light. There are three bathrooms including a master suite with double sinks, a Jacuzzi tub and separate shower. The utility room features a full-size washer and dryer, freezer, ample cabinet storage, and a utility sink. Two dedicated underground parking spaces offer below-ground private spots for your vehicles. Guest parking is available on the main level. A well-maintained 18-story complex in Denver's Capitol Hill, Penn Square Condominiums feature numerous amenities: pool, two party rooms, roof top garden with 360-degree scenic views, fitness center, guest suite, and 24-hour on-site management. Many shops and restaurants are within walking distance, as are the Denver Art Museum, Library, and other cultural attractions. The Denver Center for the Performing Arts is close by as are venues for Denver's many sporting and concert events.

    This property is off market, which means it's not currently listed for sale or rent on Zillow. This may be different from what's available on other websites or public sources.

    Facts & features

    Interior

    Bedrooms & bathrooms
    • Bedrooms: 2
    • Bathrooms: 3
    • Full bathrooms: 2
    • 1/2 bathrooms: 1
    Heating
    • Forced air
    Cooling
    • Other
    Appliances
    • Included: Dryer, Washer
    • Laundry: In Unit
    Features
    • Flooring: Hardwood
    Interior area
    • Total interior livable area: 2,247 sqft

    Property

    Parking
    • Total spaces: 2
    • Parking features: Garage - Detached, Off-street
    Features
    • Exterior features: Cement / Concrete
    Lot
    • Size: 1.18 Acres
    Details
    • Parcel number: 0503120262262

    Construction

    Type & style
    • Home type: Condo
    Condition
    • Year built: 1967

    Community & HOA

    Location
    • Region: Denver

    Financial & listing details

    • Price per square foot: $324/sqft
    • Tax assessed value: $703,500
    • Annual tax amount: $3,367

    Price history

    DateEventPrice
    7/24/2023Sold$750,000+3.4%$334/sqft
    Source: Public Record Report a problem
    3/2/2022Sold$725,000-4.6%$323/sqft
    Source: Public Record Report a problem
    2/8/2022Pending sale$760,000$338/sqft
    Source: RE/MAX International #9470865 Report a problem
    2/2/2022Listed for sale$760,000+11.8%$338/sqft
    Source: RE/MAX International #9470865 Report a problem
    12/21/2020Listing removed$2,500$1/sqft
    Source: Bishop Realty & Management, Inc. Report a problem
    12/1/2020Price change$2,500-7.4%$1/sqft
    Source: Bishop Realty & Management, Inc. Report a problem
    10/29/2020Price change$2,700-6.9%$1/sqft
    Source: Bishop Realty & Management, Inc. Report a problem
    10/14/2020Listing removed$680,000$303/sqft
    Source: Keller Williams Realty DTC LLC #5750382 Report a problem
    10/14/2020Listed for rent$2,900-3.3%$1/sqft
    Source: Bishop Realty & Management, Inc. Report a problem
    8/24/2020Listed for sale$680,000+61.9%$303/sqft
    Source: Keller Williams Dtc #5750382 Report a problem
    8/13/2020Listing removed$3,000$1/sqft
    Source: Zillow Rental Manager Report a problem
    7/23/2020Listed for rent$3,000$1/sqft
    Source: Zillow Rental Manager Report a problem
    2/15/2005Sold$420,000+318.5%$187/sqft
    Source: Public Record Report a problem
    2/1/1994Sold$100,348$45/sqft
    Source: Public Record Report a problem

    Public tax history

    YearProperty taxesTax assessment
    2024$3,367 +11.2%$43,450 -6.7%
    2023$3,027 +3.6%$46,580 +22.4%
    2022$2,922 +20.7%$38,060 -2.8%
    2021$2,420 +2.9%$39,160 -1.5%
    2020$2,352 -1.7%$39,776 -0.7%
    2019$2,392 $40,054 +5.1%
    2018$2,392 +0.3%$38,120
    2017$2,385 -17.2%$38,120 +3.4%
    2016$2,881 +10.7%$36,880
    2015$2,604 0%$36,880 +17.6%
    2014$2,605 +8.9%$31,350
    2013$2,393 +17.9%$31,350 +10.2%
    2012$2,029 -10.9%$28,460 +1.4%
    2011$2,279 +2.2%$28,058 -18%
    2010$2,229 -7.4%$34,220
    2009$2,408 -0.2%$34,220 -5.1%
    2008$2,412 +10.5%$36,060
    2007$2,184 +1.1%$36,060 +10.5%
    2006$2,160 +34.6%$32,620
    2005$1,604 $32,620
    Find assessor info on the county website

    Neighborhood: Capitol Hill

    Nearby schools

    GreatSchools rating
    Schools provided by the listing agent
    • Elementary: Dora Moore
    • Middle: Morey
    • High: East
    • District: Denver 1

    Source: The MLS. This data may not be complete. We recommend contacting the local school district to confirm school assignments for this home.

    Get a cash offer in 3 minutes
    Find out how much your home could sell for in as little as 3 minutes with a no-obligation cash offer.
    Estimated market value
    $728,600
    Get a cash offer in 3 minutes
    Find out how much your home could sell for in as little as 3 minutes with a no-obligation cash offer.
    Estimated market value
    $728,600