Skip main navigation
Off market
  • $297,400

    550 E 12th Ave APT 910, Denver, CO 80203

    1beds
    874sqft
    Condo
    Built in 1967
    -- sqft lot
    $297,400 Zestimate®
    $340/sqft
    $1,704 Estimated rent

    Home value

    $297,400

    $268,000 - $324,000

    $1,704/mo

    Zestimate® history
    Loading
    Loading...

    Owner options

    List your home for rent

    $1,704/mo

    Rent Zestimate®

    Find your next renter with Zillow Rental Manager. Plus, with online applications, you can quickly screen prospective tenants – for free.

    Learn more

    $1,704/mo

    Rent Zestimate®

    Refinance and save

    $2,113/mo

    Est. payment

    Refinancing to a lower rate could help reduce your monthly payments and save thousands over the life of the loan.

    See today's rates

    $2,113/mo

    Est. payment

    Explore your selling options

    Work with a Zillow partner agent

    Leverage their expertise and Zillow's premium Showcase listings to get your home seen by more buyers.

    Get started

    List with your own agent

    Get your home in front of millions of buyers by listing it on Zillow.

    Learn how to do it

    Sell it yourself

    Take full control of how buyers see your home on Zillow by listing For Sale by Owner (FSBO).

    List your home

    What's special

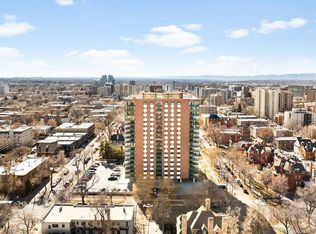
    * PICTURES DON'T DO this Place Justice. Building has 24 hr DOOR MAN. * AMAZING VIEW - LARGE 1bd/1ba Hi Rise Condo, 9th Fl. Balcony - Will Go FAST! * Stunning Mountain & City Views from HUGE 9th Floor Balcony/Terrace of this Superbly Maintained Hi Rise Building - Walking Distance to Downtown! Building in front of Bus Line. * 970 Sq. Feet of Living Space - Includes a SPACIOUS Living Room and Bedroom, Fully Upgraded Bath, a Kitchen, an Office Nook (HUGE Built-In Desk Included), a Pantry, Beautiful Stained Concrete Floors, and a Storage Closet. * Includes One Deeded, Secure UNDERGROUND Parking Space! * Superbly Upgraded Kitchen Has Modern Appliances Including Dishwasher, Disposal, Ice Maker, Filtered Water, and Microwave. * Kitchen Also Has Granite Countertops, Movable Island, and Wine Rack - Tons of Shelf Space! * California Closets in LARGE Bedroom with Mountain Views from HUGE Bay Window. * One Full Bath With Dual Sinks, Dual Shower Heads, Steam Shower, and Jacuzzi Bath Tub - Granite Countertops and Large Mirror. * Building Amenities Included: Roof Deck & Lounge on 20th Floor with 360-degree View of City (can rent for parties), 24-Hour Exercise Room with NEW Machines & Equipment, Ground Floor Party Room Space, Community OUTDOOR POOL, Guest Suite, Snow Removal, Exterior Building and Grounds Maintenance, and 24-Hour Security/Monitoring. * Landlord Pays: Air Conditioning, Radiant Heating, Water, AND Trash! Tenant is responsible for electric only which runs about $25-40 per month. * Washer and Dryer and Trash Chutes on Every Floor * Cable or DSL Internet Available; Basic Comcast/Comcast HD/Direct TV/Direct HD * Built in Surround Sound Speakers * Available June 1st No Smokers. No Pets. Lease Term negotiable. Open to short term, temporary, or long term. Current renter may ask to stay additional month so it's possible the lease would stat July 1st. Owners pays for trash, gas, heat, water. Renter pays for electric which is using about $30 or so. Also responsible for Internet and catv. Looking for good to great credit. Unit is partially furnished, with a nice desk and coffee table. The deck is also nice size for additional space. I am flexible on the lease. Prefer long term but my current renter is moving in 2 weeks and prefer to rent the unit right away. So open to short term as well. Call for more details. W/D in not in unit but right outside the door is the W/D. Also I have an alternative idea we can discuss.

    This property is off market, which means it's not currently listed for sale or rent on Zillow. This may be different from what's available on other websites or public sources.

    Facts & features

    Interior

    Bedrooms & bathrooms
    • Bedrooms: 1
    • Bathrooms: 1
    • Full bathrooms: 1
    Heating
    • Other
    Cooling
    • Central
    Appliances
    • Included: Dishwasher, Freezer, Garbage disposal, Microwave, Range / Oven, Refrigerator
    Features
    • Flooring: Concrete
    • Basement: None
    Interior area
    • Total interior livable area: 874 sqft

    Property

    Parking
    • Parking features: Carport, Garage - Attached
    Features
    • Exterior features: Brick
    • Has view: Yes
    • View description: City, Mountain
    Lot
    • Size: 247 Square Feet
    Details
    • Parcel number: 0503120104104

    Construction

    Type & style
    • Home type: Condo
    Condition
    • Year built: 1967

    Community & HOA

    Community
    • Features: Doorman, On Site Laundry Available
    HOA
    • Has HOA: Yes
    • HOA fee: $388 monthly
    Location
    • Region: Denver

    Financial & listing details

    • Price per square foot: $340/sqft
    • Tax assessed value: $370,300
    • Annual tax amount: $1,637

    Price history

    DateEventPrice
    9/2/1999Sold$125,000$143/sqft
    Source: Public Record Report a problem

    Public tax history

    YearProperty taxesTax assessment
    2024$1,637 -7%$21,130 -12.1%
    2023$1,761 +3.6%$24,040 +8.6%
    2022$1,700 +6.4%$22,140 -2.8%
    2021$1,597 +2.9%$22,780 +5.8%
    2020$1,553 +16.6%$21,529 -0.7%
    2019$1,331 $21,679 +26%
    2018$1,331 +0.3%$17,210
    2017$1,327 -0.4%$17,210 +0.9%
    2016$1,333 +13.8%$17,060
    2015$1,171 0%$17,060 +21%
    2014$1,172 $14,100
    Find assessor info on the county website

    Neighborhood: Capitol Hill

    Nearby schools

    GreatSchools rating
    Get a cash offer in 3 minutes
    Find out how much your home could sell for in as little as 3 minutes with a no-obligation cash offer.
    Estimated market value
    $297,400
    Get a cash offer in 3 minutes
    Find out how much your home could sell for in as little as 3 minutes with a no-obligation cash offer.
    Estimated market value
    $297,400