Skip main navigation
Closed
  • $1,550,000

    550 E 1st St, Hinsdale, IL 60521

    4beds
    3,783sqft
    Single Family Residence
    Built in 1943
    0.54 Acres Lot
    $1,889,500 Zestimate®
    $410/sqft
    $7,900 Estimated rent

    Home value

    $1,889,500

    $1.74M - $2.08M

    $7,900/mo

    Zestimate® history
    Loading
    Loading...

    Owner options

    List your home for rent

    $7,900/mo

    Rent Zestimate®

    Find your next renter with Zillow Rental Manager. Plus, with online applications, you can quickly screen prospective tenants – for free.

    Learn more

    $7,900/mo

    Rent Zestimate®

    Refinance and save

    $11,087/mo

    Est. payment

    Refinancing to a lower rate could help reduce your monthly payments and save thousands over the life of the loan.

    See today's rates

    $11,087/mo

    Est. payment

    Explore your selling options

    Work with a Zillow partner agent

    Leverage their expertise and Zillow's premium Showcase listings to get your home seen by more buyers.

    Get started

    List with your own agent

    Get your home in front of millions of buyers by listing it on Zillow.

    Learn how to do it

    Sell it yourself

    Take full control of how buyers see your home on Zillow by listing For Sale by Owner (FSBO).

    List your home

    What's special

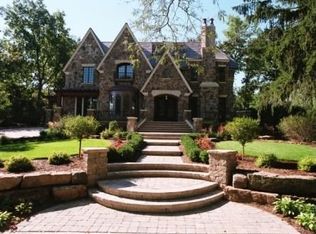
    Surrounded by trees in a private oasis that can't be replicated this Hinsdale home has the character, luxury and convenience you've been waiting for. Walk to town and train A++ location AND nestled among 12 mature Oak trees this home personifies the suburban dream living we all aspire to! With an expansive private backyard and amazing curb appeal you won't be disappointed by this rare opportunity in the Woodlands of Hinsdale. No detail was overlooked in this magnificent 2021 renovation achieved by top local contractors and designers. The first floor is expansive with a full main floor bedroom suite, office as well as a big open kitchen, dining room and family room. The family room is very impressive featuring a vaulted ceiling and fireplace. The kitchen is a chefs dream with a huge island, top of the line cabinetry and a large walk-in pantry. The primary suite is incredibly large with its own sitting room, vaulted ceilings and his and her closets. The primary bathroom is generous in size with a jacuzzi tub, his and her vanities with designer lighting and vaulted ceilings. All secondary bedrooms are large, bright and all of the bathrooms in the home were updated in 2021. A total of 4 spacious bedrooms, one main floor bedroom suite, a 1st floor office and 3.1 bathrooms. The lower level is set up perfectly with great lighting, new flooring and a full bar area for entertaining. One of the homeowners favorite features is the large circle drive which welcomes you with ample parking as well as a 3 car attached heated garage with attic storage creating the ideal parking heaven for busy homeowners. The mature landscaping is in full bloom and any gardener is sure to appreciate the wide variety of perennials you will enjoy for years to come. This is the private retreat you have been looking for. Don't miss your opportunity to tour this beautiful home in the Oak School district of Hinsdale.

    Zillow last checked:

    Listing updated:

    Listing courtesy of:

    Shelly Perkowski 630-251-7790,

    @properties Christie's International Real Estate

    Bought with:

    Lisa Read

    @properties Christie's International Real Estate

    Source: MRED as distributed by MLS GRID,MLS#: 12106689MLS Logo

    Facts & features

    Interior

    Bedrooms & bathrooms
    • Bedrooms: 4
    • Bathrooms: 5
    • Full bathrooms: 4
    • 1/2 bathrooms: 1
    Primary bedroom
    • Features: Flooring (Carpet), Window Treatments (Blinds), Bathroom (Full)
    • Level: Second
    • Area: 364 Square Feet
    • Dimensions: 26X14
    Bedroom 2
    • Features: Flooring (Carpet), Window Treatments (Blinds)
    • Level: Second
    • Area: 182 Square Feet
    • Dimensions: 14X13
    Bedroom 3
    • Features: Flooring (Carpet), Window Treatments (Blinds)
    • Level: Second
    • Area: 168 Square Feet
    • Dimensions: 14X12
    Bedroom 4
    • Features: Flooring (Hardwood), Window Treatments (Blinds)
    • Level: Main
    • Area: 210 Square Feet
    • Dimensions: 14X15
    Dining room
    • Features: Flooring (Hardwood)
    • Level: Main
    • Area: 273 Square Feet
    • Dimensions: 21X13
    Family room
    • Features: Flooring (Hardwood)
    • Level: Main
    • Area: 702 Square Feet
    • Dimensions: 26X27
    Foyer
    • Features: Flooring (Hardwood)
    • Level: Main
    • Area: 192 Square Feet
    • Dimensions: 12X16
    Kitchen
    • Features: Kitchen (Eating Area-Table Space, Island, Pantry-Walk-in), Flooring (Hardwood)
    • Level: Main
    • Area: 252 Square Feet
    • Dimensions: 21X12
    Laundry
    • Features: Flooring (Ceramic Tile)
    • Level: Main
    • Area: 108 Square Feet
    • Dimensions: 12X9
    Living room
    • Features: Flooring (Hardwood)
    • Level: Main
    • Area: 195 Square Feet
    • Dimensions: 15X13
    Mud room
    • Features: Flooring (Hardwood)
    • Level: Main
    • Area: 64 Square Feet
    • Dimensions: 08X08
    Office
    • Features: Flooring (Hardwood)
    • Level: Main
    • Area: 168 Square Feet
    • Dimensions: 14X12
    Other
    • Features: Flooring (Marble)
    • Level: Second
    • Area: 221 Square Feet
    • Dimensions: 17X13
    Pantry
    • Features: Flooring (Hardwood)
    • Level: Main
    • Area: 48 Square Feet
    • Dimensions: 4X12
    Recreation room
    • Features: Flooring (Vinyl)
    • Level: Basement
    • Area: 1272 Square Feet
    • Dimensions: 53X24
    Walk in closet
    • Features: Flooring (Carpet)
    • Level: Second
    • Area: 56 Square Feet
    • Dimensions: 7X8
    Walk in closet
    • Features: Flooring (Carpet)
    • Level: Second
    • Area: 50 Square Feet
    • Dimensions: 10X5
    Heating
    • Natural Gas, Forced Air, Zoned
    Cooling
    • Central Air, Zoned
    Appliances
    • Included: Double Oven, Microwave, Dishwasher, High End Refrigerator, Freezer, Washer, Dryer, Disposal, Stainless Steel Appliance(s), Wine Refrigerator, Cooktop, Oven, Range Hood, Gas Cooktop
    • Laundry: Main Level
    Features
    • Cathedral Ceiling(s), 1st Floor Bedroom, 1st Floor Full Bath
    • Flooring: Hardwood
    • Windows: Skylight(s)
    • Basement: Finished,Full
    • Attic: Unfinished
    • Number of fireplaces: 3
    • Fireplace features: Wood Burning, Decorative, Family Room, Living Room, Basement
    Interior area
    • Total structure area: 0
    • Total interior livable area: 3,783 sqft

    Property

    Parking
    • Total spaces: 3
    • Parking features: Asphalt, Circular Driveway, Garage Door Opener, Heated Garage, On Site, Garage Owned, Attached, Garage
    • Attached garage spaces: 3
    • Has uncovered spaces: Yes
    Accessibility
    • Accessibility features: No Disability Access
    Features
    • Stories: 2
    • Patio & porch: Patio
    Lot
    • Size: 0.54 Acres
    • Dimensions: 125X150X180X151
    Details
    • Parcel number: 18071050150000
    • Special conditions: None

    Construction

    Type & style
    • Home type: SingleFamily
    • Property subtype: Single Family Residence
    Materials
    • Brick, Cedar
    • Foundation: Concrete Perimeter
    • Roof: Asphalt
    Condition
    • New construction: No
    • Year built: 1943
    • Major remodel year: 2021

    Utilities & green energy

    • Electric: Circuit Breakers, 200+ Amp Service
    • Sewer: Public Sewer
    • Water: Lake Michigan

    Community & neighborhood

    Community
    • Community features: Curbs, Street Lights, Street Paved
    Location
    • Region: Hinsdale

    HOA & financial

    HOA
    • Services included: None

    Other

    Other facts
    • Listing terms: Cash
    • Ownership: Fee Simple

    Price history

    DateEventPrice
    7/31/2024Sold$1,550,000-3.1%$410/sqft
    Source: MRED as distributed by MLS GRID #12106689 Report a problem
    7/15/2024Contingent$1,599,000$423/sqft
    Source: MRED as distributed by MLS GRID #12106689 Report a problem
    7/10/2024Listed for sale$1,599,000+90.4%$423/sqft
    Source: MRED as distributed by MLS GRID #12106689 Report a problem
    10/30/2018Sold$840,000-6.7%$222/sqft
    Source: MRED as distributed by MLS GRID #10090103 Report a problem
    10/17/2018Pending sale$899,999$238/sqft
    Source: RE/MAX Signature Homes #10090105 Report a problem
    9/18/2018Price change$899,999-9.9%$238/sqft
    Source: RE/MAX Signature Homes #10090105 Report a problem
    7/12/2018Price change$999,000-9.2%$264/sqft
    Source: RE/MAX Signature Homes #10090105 Report a problem
    6/6/2018Price change$1,099,999-4.3%$291/sqft
    Source: Re/Max Signature Homes #09978686 Report a problem
    2/19/2018Price change$1,149,999-8%$304/sqft
    Source: Re/Max Signature Homes #09818274 Report a problem
    12/15/2017Listed for sale$1,249,999$330/sqft
    Source: Re/Max Signature Homes #09818274 Report a problem

    Public tax history

    YearProperty taxesTax assessment
    2024-- $111,000
    2023$22,978 +16%$111,000 +32.1%
    2022$19,814 +5%$84,000
    2021$18,864 +3.9%$84,000
    2020$18,155 +2.8%$84,000
    2019$17,668 -26%$84,000 -31.9%
    2018$23,879 +3%$123,400
    2017$23,181 +29.7%$123,400 +43.5%
    2016$17,872 +3%$85,982
    2015$17,353 -0.3%$85,982
    2014$17,397 -3.2%$85,982 -3.8%
    2013$17,972 +5.2%$89,406
    2012$17,078 +8.9%$89,406
    2011$15,677 -4.4%$89,406 -11.4%
    2010$16,403 +2.1%$100,950
    2009$16,059 -0.6%$100,950 -7%
    2008$16,152 -4.6%$108,548 +0.6%
    2007$16,930 +12.1%$107,909
    2006$15,108 -2.9%$107,909
    2005$15,565 +4.1%$107,909 +18.2%
    2004$14,955 +3.3%$91,255
    2003$14,476 +9.1%$91,255
    2002$13,266 +6.4%$91,255 +26.5%
    2001$12,469 -0.5%$72,139
    2000$12,532 +24.7%$72,139
    1999$10,048 $72,139

    Find assessor info on the county website

    Neighborhood: 60521

    Nearby schools

    GreatSchools rating
    Schools provided by the listing agent
    • Elementary: Oak Elementary School
    • Middle: Hinsdale Middle School
    • High: Hinsdale Central High School
    • District: 181

    Source: MRED as distributed by MLS GRID. This data may not be complete. We recommend contacting the local school district to confirm school assignments for this home.

    Get a cash offer in 3 minutes
    Find out how much your home could sell for in as little as 3 minutes with a no-obligation cash offer.
    Estimated market value
    $1,889,500
    Get a cash offer in 3 minutes
    Find out how much your home could sell for in as little as 3 minutes with a no-obligation cash offer.
    Estimated market value
    $1,889,500