Skip main navigation
Closed
  • $465,000

    550 E Chaunsey Dr, Pueblo West, CO 81007

    4beds
    3,610sqft
    Single Family Residence
    Built in 2023
    1.01 Acres Lot
    $463,100 Zestimate®
    $129/sqft
    $3,110 Estimated rent

    Home value

    $463,100

    $412,000 - $519,000

    $3,110/mo

    Zestimate® history
    Loading
    Loading...

    Owner options

    List your home for rent

    $3,110/mo

    Rent Zestimate®

    Find your next renter with Zillow Rental Manager. Plus, with online applications, you can quickly screen prospective tenants – for free.

    Learn more

    $3,110/mo

    Rent Zestimate®

    Refinance and save

    $2,764/mo

    Est. payment

    Refinancing to a lower rate could help reduce your monthly payments and save thousands over the life of the loan.

    See today's rates

    $2,764/mo

    Est. payment

    Explore your selling options

    Work with a Zillow partner agent

    Leverage their expertise and Zillow's premium Showcase listings to get your home seen by more buyers.

    Get started

    List with your own agent

    Get your home in front of millions of buyers by listing it on Zillow.

    Learn how to do it

    Sell it yourself

    Take full control of how buyers see your home on Zillow by listing For Sale by Owner (FSBO).

    List your home

    What's special

    Roomy primary suiteWalk-in pantryGranite countertopsChef-inspired kitchenBeautiful tile backsplash
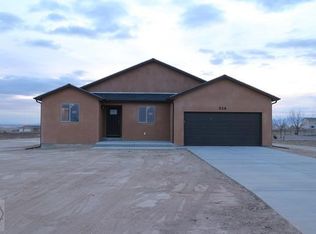
    You won't want to miss this fantastic Pueblo West ranch-style home, perfectly situated on a 1-acre lot with space to spread out and grow! This stylish, modern floor plan features 4 spacious bedrooms, 2 large bathrooms, and a 3-car garage — all thoughtfully laid out on the main level for easy living. The open-concept living area creates a seamless flow that's perfect for both everyday comfort and entertaining guests. The roomy primary suite serves as a private retreat with large primary bathroom with walk-in shower and 2 large walk-in closets. While the chef-inspired kitchen with beautiful tile backsplash and granite countertops, also includes a butler's pantry that transitions effortlessly into a walk-in pantry — offering both elegance and function. Enjoy luxury plank flooring throughout the kitchen and living areas, with brand-new carpet in the bedrooms for added coziness. The unfinished basement provides the perfect canvas for future expansion — whether you envision a home gym, theater room, or additional bedrooms. The oversized 3-car garage offers plenty of space for vehicles, tools, and recreational gear.

    Zillow last checked:

    Listing updated:

    Listed by:

    Team Rochelle Cozzolino 719-252-7488,

    Keller Williams Performance Realty

    Bought with:

    Jami Baker Orr Team

    Keller Williams Performance Realty

    Source: PAR,MLS#: 239317MLS Logo

    Facts & features

    Interior

    Bedrooms & bathrooms
    • Bedrooms: 4
    • Bathrooms: 2
    • Full bathrooms: 2
    • 3/4 bathrooms: 1
    • Main level bedrooms: 4
    Primary bedroom
    • Level: Main
    • Area: 163.38
    • Dimensions: 11.67 x 14
    Bedroom 2
    • Level: Main
    • Area: 120
    • Dimensions: 10 x 12
    Bedroom 3
    • Level: Main
    • Area: 115.8
    • Dimensions: 11.58 x 10
    Bedroom 4
    • Level: Main
    • Area: 127.2
    • Dimensions: 12 x 10.6
    Kitchen
    • Level: Main
    • Area: 150
    • Dimensions: 15 x 10
    Living room
    • Level: Main
    • Area: 405.59
    • Dimensions: 25.67 x 15.8
    Features
    • Ceiling Fan(s), Walk-In Closet(s), Walk-in Shower, Granite Counters
    • Flooring: New Floor Coverings, Tile
    • Basement: Full,Unfinished,Sump Pump
    • Has fireplace: No
    Interior area
    • Total structure area: 3,610
    • Total interior livable area: 3,610 sqft

    Property

    Parking
    • Total spaces: 3
    • Parking features: RV Access/Parking, 3 Car Garage Attached, Garage Door Opener
    • Attached garage spaces: 3
    Features
    • Patio & porch: Porch-Open-Front, Patio-Covered-Rear
    • Has view: Yes
    • View description: Mountain(s)
    Lot
    • Size: 1.01 Acres
    • Dimensions: 140 x 315
    • Features: Horses Allowed
    Details
    • Parcel number: 9519016024
    • Zoning: A-3
    • Special conditions: Standard
    • Horses can be raised: Yes

    Construction

    Type & style
    • Home type: SingleFamily
    • Architectural style: Ranch
    • Property subtype: Single Family Residence
    Condition
    • Year built: 2023

    Community & HOA

    Community
    • Security: Smoke Detector/CO
    • Subdivision: Pueblo West N of Hwy
    Location
    • Region: Pueblo West

    Financial & listing details

    • Price per square foot: $129/sqft
    • Tax assessed value: $457,741
    • Annual tax amount: $2,646
    • Date on market: 5/26/2026
    • Road surface type: Unimproved

    Price history

    DateEventPrice
    5/22/2026Sold$465,000+1.3%$129/sqft
    Source: PAR #239317 Report a problem
    4/13/2026Price change$459,000-1.3%$127/sqft
    Source: PAR #234940 Report a problem
    12/29/2025Price change$464,900-1.1%$129/sqft
    Source: PAR #234940 Report a problem
    10/2/2025Listed for sale$469,900-1.9%$130/sqft
    Source: PAR #234940 Report a problem
    10/2/2025Listing removed$479,000$133/sqft
    Source: PAR #233033 Report a problem
    7/21/2025Price change$479,000-2.2%$133/sqft
    Source: PAR #233033 Report a problem
    6/26/2025Listed for sale$489,900+9.3%$136/sqft
    Source: PAR #233033 Report a problem
    11/1/2023Sold$448,035$124/sqft
    Source: PAR #212773 Report a problem
    9/26/2023Contingent$448,035$124/sqft
    Source: PAR #212773 Report a problem
    6/9/2023Listed for sale$448,035+1431.7%$124/sqft
    Source: PAR #212773 Report a problem
    2/23/2023Sold$29,250-2.3%$8/sqft
    Source: PAR #210018 Report a problem
    2/16/2023Contingent$29,950$8/sqft
    Source: PAR #210018 Report a problem
    1/20/2023Listed for sale$29,950+263%$8/sqft
    Source: PAR #210018 Report a problem
    5/14/2008Sold$8,250$2/sqft
    Source: Public Record Report a problem

    Public tax history

    YearProperty taxesTax assessment
    2025$2,605 +232.2%$28,610 -4.8%
    2024$784 +169.4%$30,060 +282.9%
    2023$291 +0.3%$7,850 +167%
    2022$290 +12.4%$2,940
    2021$258 +0.3%--
    2020$257 +28.1%$2,610 +28.6%
    2018$201 $2,030
    2017$201 +76%$2,030 -12.5%
    2016$114 $2,320
    2015$114 -49.7%$2,320
    2014$227 -36.3%$2,320
    2013$357 -34.6%$2,320 -36%
    2012$546 $3,625
    2011$546 -0.8%$3,625 -34.2%
    2010$550 -1.6%$5,510
    2009$559 -1.5%$5,510 -1.6%
    2008$568 +157.6%$5,600
    2007$221 +4%$5,600 +175.9%
    2006$212 +12.1%$2,030 +20.8%
    2005$189 +1.7%$1,680
    2004$186 +31.4%$1,680
    2003$142 +7%$1,680 +26.3%
    2002$132 +0.2%$1,330
    2001$132 $1,330
    Find assessor info on the county website

    Neighborhood: Pueblo West

    Nearby schools

    GreatSchools rating
    Schools provided by the listing agent
    • District: D-70

    Source: PAR. This data may not be complete. We recommend contacting the local school district to confirm school assignments for this home.

    Sell for more on Zillow
    Get a Zillow Showcase℠ listing at no additional cost and you could sell for .
    $463,100
    2% more
    +$9,262
    With Zillow Showcase(estimated)
    $472,362
    Sell for more on Zillow
    Get a Zillow Showcase℠ listing at no additional cost and you could sell for .
    $463,100
    2% more
    +$9,262
    With Zillow Showcase(estimated)
    $472,362