When the owners first wandered across this 4.4-acre homesite in Lockett Ranches, they felt the land speak—its sweeping pines, its quiet strength, its breathtaking beauty. Moved by that moment, they shared their vision with architect Christopher Alexander and together they shaped a home that rises from the landscape like a piece of art—luxurious yet grounded, rustic yet refined, infused with the soul of the Southwest. 550 Hattie Greene is a uniquely stunning single-level home on 4.24 forested and meadowed acres. Built by Flagstaff premier custom home builder, Harmony Builders, it is a blend of rustic luxury and traditional southwest charm. With 4 bedrooms, 4 bathrooms, radiant heat, a 3-car garage and a shared, deep-aquifer well, it's a magnificent home, mountain retreat or equestrian estate.
A facade of malpais stone, bold timber beams, and vivid red windows welcome you with a presence both timeless and unique, even among the fine custom homes that surround it. Step into the great room and the outside pours in: colorful gardens, tall pines, light spilling generously through a wall of glass.
Every detail throughout the home reveals the careful hand of an artisan - wide beam wood and terra-cotta floors, sculptural millwork, dramatic ceilings, gentle archways, and Southwest tilework that brings warmth, texture, and story to each room.
At the heart of the home, the kitchen is warm and inviting,with its central island and breakfast nook, custom southwest tile accents and a stove with a rock-surround vent hood that stands as a beautiful tribute to the land that inspired it all.
The spacious primary suite is a sanctuary where light dapples across a peaceful sitting area. Two additional ensuite bedrooms offer comfort and privacy for family and friends.
Mirroring offices with built-ins and large windows are peaceful havens for work, exercise, yoga or art. One office is also designed as a fourth bedroom. Perfect.
On the private back patio, the forest opens wide. Here, beyond vibrant gardens, the pines whisper in the mountain air. Mountains rise in the distance, their silhouettes shifting with each passing hour -blue at dawn, golden by late afternoon, and violet as evening settles in.
This outdoor haven is a place to breathe deeply, relax, and entertain while deer and elk wander quietly through. It is a space where home and the land meet in perfect harmony, offering quiet mornings, star-drenched nights, and an ever-present sense of peace.
Sold for $2,555,000
$2,555,000
550 E HATTIE GREENE --, Flagstaff, AZ 86001
4beds
3,834sqft
Single Family Residence
Built in 2018
4.25 Acres Lot
$2,552,000 Zestimate®
$666/sqft
$6,695 Estimated rent
Home value
$2,552,000
$2.35M - $2.78M
$6,695/mo
Zestimate® history
Owner options
List your home for rent
$6,695/mo
Rent Zestimate®
Find your next renter with Zillow Rental Manager. Plus, with online applications, you can quickly screen prospective tenants – for free.
$6,695/mo
Rent Zestimate®
Refinance and save
$15,093/mo
Est. payment
Refinancing to a lower rate could help reduce your monthly payments and save thousands over the life of the loan.
$15,093/mo
Est. payment
Explore your selling options
Work with a Zillow partner agent
Leverage their expertise and Zillow's premium Showcase listings to get your home seen by more buyers.
Get startedList with your own agent
Get your home in front of millions of buyers by listing it on Zillow.
Learn how to do itSell it yourself
Take full control of how buyers see your home on Zillow by listing For Sale by Owner (FSBO).
List your homeWhat's special
Tall pinesDramatic ceilingsBold timber beamsColorful gardensVivid red windowsSouthwest tileworkVibrant gardens
Zillow last checked:
Listing updated:
Listed by:
Eileen Taggart 928-607-9610,
RE/MAX Fine Properties
Bought with:
Leslie Howard, SA516802000
HomeSmart
Source: ARMLS,MLS#: 6952715
Facts & features
Interior
Bedrooms & bathrooms
- Bedrooms: 4
- Bathrooms: 4
- Full bathrooms: 4
Heating
- Zoned, Radiant, Other
Cooling
- Ceiling Fan(s)
Appliances
- Included: Dryer, Washer, Refrigerator, Built-in Microwave, Dishwasher, Disposal, Gas Range
Features
- Pantry, High Speed Internet, Double Vanity, Master Downstairs, Breakfast Bar, Kitchen Island, Bidet, Full Bth Master Bdrm
- Flooring: Other
- Windows: Low Emissivity Windows, Double Pane Windows, ENERGY STAR Qualified Windows, Wood Frames
- Has basement: No
- Number of fireplaces: 2
- Fireplace features: Gas
Interior area
- Total structure area: 3,834
- Total interior livable area: 3,834 sqft
Property
Parking
- Total spaces: 3
- Parking features: Attached, Garage Door Opener
- Attached garage spaces: 3
Features
- Stories: 1
- Patio & porch: Covered, Patio
- Has spa: Yes
- Spa features: Heated, Private, Bath
- Fencing: Partial
- Has view: Yes
- View description: Trees/Woods, Mountain(s)
Lot
- Size: 4.25 Acres
- Features: Gravel/Stone Front, Gravel/Stone Back, Grass Front, Grass Back
Details
- Parcel number: 11012008W
Construction
Type & style
- Home type: SingleFamily
- Architectural style: Cabin
- Property subtype: Single Family Residence
Materials
- Wood Siding, Other, Wood Frame, Blown Cellulose, Stone
- Foundation: Slab
- Roof: Tile
Condition
- Year built: 2018
Details
- Builder name: Harmony
Utilities & green energy
- Sewer: Septic Tank
- Water: Shared Well
- Utilities for property: Natural Gas Available
Green energy
- Water conservation: Recirculation Pump
Community & HOA
Community
- Features: Biking/Walking Path
- Security: Security System Owned
- Subdivision: LOCKETT RANCHES
HOA
- Has HOA: Yes
- Services included: Street Maint
- HOA fee: $270 quarterly
- HOA name: Lockett Ranches
- HOA phone: 928-773-0690
Location
- Region: Flagstaff
Financial & listing details
- Price per square foot: $666/sqft
- Tax assessed value: $2,135,256
- Annual tax amount: $8,265
- Date on market: 5/6/2026
- Cumulative days on market: 89 days
- Listing terms: Cash,Conventional
- Ownership: Fee Simple
- Road surface type: Paved
Price history
| Date | Event | Price |
|---|---|---|
| 2/27/2026 | Sold | $2,555,000-3.6%$666/sqft |
Source:  ARMLS #6952715 Report a problem ARMLS #6952715 Report a problem | ||
| 1/27/2026 | Pending sale | $2,649,999$691/sqft |
Source: BHHS broker feed #202763 Report a problem | ||
| 1/27/2026 | Contingent | $2,649,999$691/sqft |
Source:  NAZMLS #202763 Report a problem NAZMLS #202763 Report a problem | ||
| 12/1/2025 | Listed for sale | $2,649,999+523.7%$691/sqft |
Source: NAZMLS #202763 Report a problem | ||
| 1/8/2016 | Sold | $424,900+77.1%$111/sqft |
Source: Public Record Report a problem | ||
| 8/17/2015 | Sold | $239,900$63/sqft |
Source: Public Record Report a problem | ||
Public tax history
| Year | Property taxes | Tax assessment |
|---|---|---|
| 2026 | $8,537 | $213,526 |
Find assessor info on the county website
Neighborhood: Lockett Ranches
Nearby homes
- $1,610,400-- bd-- ba-- sqft3778 Basin Trl, Flagstaff, AZ 86001Off Market
- $2,699,600-- bd-- ba-- sqft3645 N Lost Creek Trl, Flagstaff, AZ 86001Off Market
- $2,475,0004 bd4 ba550 sqft3605 N Langdale Trl, Flagstaff, AZ 86001Sold
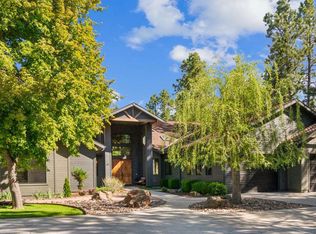
- $580,0002.226 AcresLOT 5 E Hattie Greene, Flagstaff, AZ 86001Sold

- $319,101-- bd-- ba-- sqft3781 Basin Trl, Flagstaff, AZ 86001Off Market
- $2,007,700-- bd-- ba-- sqft3810 Basin Trl, Flagstaff, AZ 86001Off Market
- $315,988-- bd-- ba-- sqft3815 Basin Trl, Flagstaff, AZ 86001Off Market
- $1,669,7004.25 Acres3567 N Lost Creek Trl, Flagstaff, AZ 86001Off Market
Nearby schools
GreatSchools rating
- 7/10Charles W Sechrist Elementary SchoolGrades: PK-5Distance: 0.9 mi
- 5/10Mount Elden Middle SchoolGrades: 6-8Distance: 1.7 mi
- 8/10Flagstaff High SchoolGrades: 9-12Distance: 1.9 mi
Schools provided by the listing agent
- Elementary: Northern Arizona Distance Learning
- Middle: Northern Arizona Distance Learning
- High: Northern Arizona Distance Learning
- District: Flagstaff Unified District
Source: ARMLS. This data may not be complete. We recommend contacting the local school district to confirm school assignments for this home.
Sell for more on Zillow
Get a Zillow Showcase℠ listing at no additional cost and you could sell for .
$2,552,000
2% more
+$51,040
With Zillow Showcase(estimated)
$2,603,040
- Arizona
- Coconino County
- Flagstaff
- 86001
- Lockett Ranches
- 550 E HATTIE GREENE --
Nearby cities
Nearby neighborhoods
Nearby zip codes
Other Flagstaff Topics
