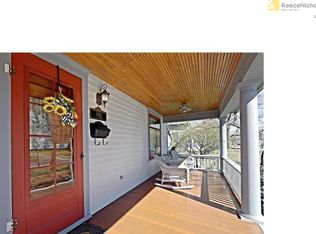
Own a piece of history with this charming Olathe craftsman gem. Near downtown Olathe, built in 1900, this home has withstood the test of time. Surrounded by .46 areas, you can enjoy the large front porch or garden in the spacious backyard. The first floor bedroom is perfect for a home office and looks out to the front yard. The kitchen has plenty of cabinet space, gas stove, microwave and refrigerator. The large laundry room has built in cabinets and leads to a sun room off the backyard. Conveniently located near retail, highway and restaurants, you are just a short walk to the many events in downtown Olathe. Newer roof and gutters installed on the home, with newer roof on the garage. Newer steps from street to home installed. The home has plenty of natural light. The spacious second floor has built-ins and its own exit door and stairs to the side yard, perfect for separate quarters. Schedule your showing today to own a piece of history.
Selling "AS IS"
Sold
Price Unknown
550 E Loula St, Olathe, KS 66061
3beds
1,463sqft
Single Family Residence
Built in 1900
0.46 Acres Lot
$236,300 Zestimate®
$--/sqft
$2,127 Estimated rent
Home value
$236,300
$220,000 - $255,000
$2,127/mo
Zestimate® history
Owner options
List your home for rent
$2,127/mo
Rent Zestimate®
Find your next renter with Zillow Rental Manager. Plus, with online applications, you can quickly screen prospective tenants – for free.
$2,127/mo
Rent Zestimate®
Refinance and save
Refinancing to a lower rate could help reduce your monthly payments and save thousands over the life of the loan.
Explore your selling options
Work with a Zillow partner agent
Leverage their expertise and Zillow's premium Showcase listings to get your home seen by more buyers.
Get startedList with your own agent
Get your home in front of millions of buyers by listing it on Zillow.
Learn how to do itSell it yourself
Take full control of how buyers see your home on Zillow by listing For Sale by Owner (FSBO).
List your homeWhat's special
Separate quartersFirst floor bedroomLarge laundry roomPlenty of natural lightLarge front porchSpacious backyard
Zillow last checked:
Listing updated:
Listed by:
Kathy Alspaugh 913-226-0207,
Keller Williams Realty Partners Inc.
Bought with:
Margie Stark, BR00047029
ReeceNichols Premier Realty
Source: Heartland MLS as distributed by MLS GRID,MLS#: 2530136
Facts & features
Interior
Bedrooms & bathrooms
- Bedrooms: 3
- Bathrooms: 2
- Full bathrooms: 2
Primary bedroom
- Features: Carpet, Ceiling Fan(s)
- Level: Second
- Dimensions: 13 x 27
Bedroom 2
- Features: Carpet, Ceiling Fan(s)
- Level: First
- Dimensions: 12 x 12
Bedroom 3
- Features: Carpet
- Level: Second
- Dimensions: 12 x 12
Bathroom 1
- Features: Shower Over Tub, Wood Floor
- Level: First
Bathroom 2
- Features: Shower Only
- Level: Second
Den
- Features: Carpet
- Level: Second
- Dimensions: 9 x 11
Dining room
- Level: First
- Area: 144 Square Feet
- Dimensions: 12 x 12
Kitchen
- Level: First
- Area: 108 Square Feet
- Dimensions: 9 x 12
Living room
- Level: First
- Area: 350 Square Feet
- Dimensions: 14 x 25
Heating
- Natural Gas
Cooling
- Attic Fan, Electric
Appliances
- Included: Dishwasher, Disposal, Microwave, Refrigerator, Gas Range
- Laundry: Laundry Room, Main Level
Features
- Ceiling Fan(s), Pantry
- Flooring: Carpet, Tile, Wood
- Windows: Window Coverings, Wood Frames
- Basement: Interior Entry,Unfinished,Stone/Rock
- Number of fireplaces: 1
- Fireplace features: Electric, Living Room
Interior area
- Total structure area: 1,463
- Total interior livable area: 1,463 sqft
- Finished area above ground: 1,463
Property
Parking
- Total spaces: 1
- Parking features: Carport, Detached, Garage Faces Front, Off Street, Shared Driveway
- Garage spaces: 1
- Has carport: Yes
- Has uncovered spaces: Yes
Features
- Patio & porch: Deck
- Exterior features: Sat Dish Allowed
- Fencing: Metal
Lot
- Size: 0.46 Acres
- Dimensions: 85 x 230
- Features: City Lot
Details
- Additional structures: Garage(s), Shed(s)
- Parcel number: Dp31100002 0007c
- Special conditions: As Is
Construction
Type & style
- Home type: SingleFamily
- Architectural style: Craftsman,Traditional
- Property subtype: Single Family Residence
Materials
- Stone & Frame
- Roof: Composition
Condition
- Year built: 1900
Utilities & green energy
- Sewer: Public Sewer
- Water: Public
Community & HOA
Community
- Subdivision: Hayes Addition
HOA
- Has HOA: No
Location
- Region: Olathe
Financial & listing details
- Tax assessed value: $256,500
- Annual tax amount: $2,920
- Date on market: 2/13/2025
- Listing terms: Cash,Conventional
- Exclusions: See Sd
- Ownership: Private
Price history
| Date | Event | Price |
|---|---|---|
| 3/27/2025 | Sold | -- |
Source:  Heartland MLS as distributed by MLS GRID #2530136 Report a problem Heartland MLS as distributed by MLS GRID #2530136 Report a problem | ||
| 2/17/2025 | Pending sale | $245,000$167/sqft |
Source: Heartland MLS as distributed by MLS GRID #2530136 Report a problem | ||
| 2/15/2025 | Price change | $245,000-5.8%$167/sqft |
Source: Heartland MLS as distributed by MLS GRID #2530136 Report a problem | ||
| 2/13/2025 | Listed for sale | $260,000+62.6%$178/sqft |
Source: Heartland MLS as distributed by MLS GRID #2530136 Report a problem | ||
| 8/24/2018 | Sold | -- |
Source: Heartland MLS as distributed by MLS GRID #2111760 Report a problem | ||
| 7/23/2018 | Pending sale | $159,950$109/sqft |
Source: BHG Kansas City Homes #2111760 Report a problem | ||
| 6/22/2018 | Listed for sale | $159,950$109/sqft |
Source: BHG Kansas City Homes #2111760 Report a problem | ||
| 8/24/2001 | Sold | -- |
Source: Agent Provided Report a problem | ||
Public tax history
| Year | Property taxes | Tax assessment |
|---|---|---|
| 2025 | $3,219 +10.2% | $29,497 +11.1% |
| 2024 | $2,920 +4.5% | $26,553 +7.5% |
| 2023 | $2,794 +6.5% | $24,702 +9.4% |
| 2022 | $2,624 | $22,574 +1.8% |
| 2021 | -- | $22,183 +8.9% |
| 2020 | $2,524 | $20,367 +5.7% |
| 2019 | -- | $19,263 +18.3% |
| 2018 | -- | $16,284 +17.1% |
| 2017 | $1,752 +13.1% | $13,903 +10% |
| 2016 | $1,548 +8.2% | $12,638 +8% |
| 2015 | $1,430 +9.5% | $11,707 +18% |
| 2013 | $1,306 -12.7% | $9,925 -7.6% |
| 2012 | $1,497 -1% | $10,741 -11.6% |
| 2010 | $1,512 -0.3% | $12,156 -5% |
| 2009 | $1,517 -6% | $12,800 -5.8% |
| 2008 | $1,614 +0.9% | $13,582 -1% |
| 2007 | $1,599 +1.7% | $13,720 +2.3% |
| 2006 | $1,572 | $13,409 +3.1% |
| 2005 | -- | $13,007 |
Find assessor info on the county website
Neighborhood: Old Town
Nearby homes
- $320,6004 bd2 ba1.6k sqft540 E Loula St, Olathe, KS 66061Off Market
- $454,1004 bd3 ba2.3k sqft556 E Loula St, Olathe, KS 66061Off Market
- $370,3005 bd3 ba2.2k sqft534 E Loula St, Olathe, KS 66061Off Market
- $332,9003 bd2 ba1.5k sqft564 E Loula St, Olathe, KS 66061Off Market

- $--1 bd1 ba-- sqft549 E Park St #10985995, Olathe, KS 66061Off Market
- $--1 bd1 ba-- sqft549 E Park St #10418674, Olathe, KS 66061Off Market
- $---- bd6 ba-- sqft549 E Park St, Olathe, KS 66061Sold
- $--1 bd1 ba550 sqft549 E Park St APT 2, Olathe, KS 66061Off Market
Nearby schools
GreatSchools rating
- 5/10Central Elementary SchoolGrades: PK-5Distance: 0.4 mi
- 5/10Oregon Trail Middle SchoolGrades: 6-8Distance: 2.2 mi
- 8/10Olathe North Sr High SchoolGrades: 9-12Distance: 0.6 mi
Schools provided by the listing agent
- Elementary: Central
- Middle: Oregon Trail
- High: Olathe North
Source: Heartland MLS as distributed by MLS GRID. This data may not be complete. We recommend contacting the local school district to confirm school assignments for this home.
Get a cash offer in 3 minutes
Find out how much your home could sell for in as little as 3 minutes with a no-obligation cash offer.
Estimated market value
$236,300
Get a cash offer in 3 minutes
Find out how much your home could sell for in as little as 3 minutes with a no-obligation cash offer.
Estimated market value
$236,300
- Kansas
- Johnson County
- Olathe
- 66061
- Old Town
- 550 E Loula St
Nearby cities
Nearby neighborhoods
Nearby zip codes
Other Olathe Topics
