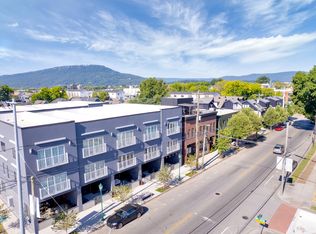
Discover modern luxury in the heart of Chattanooga at 550 E Main Street, #106. This 3-bedroom, 3.5-bathroom townhome located is in the small Jefferson on Main Street development, which distinguishes itself from other new construction in the caliber of design, building materials, and overall quality of construction, on par with commercial builds. Built in 2020, this residence combines sleek contemporary design with practical living, perfectly situated in one of the city's most vibrant, walkable neighborhoods. With quick access to the Southside's buzzing dining, shopping, and cultural hotspots, and a front-row seat to the annual Main X24 parade from your covered patio, this townhome promises a lifestyle rich in convenience and excitement.
One standout feature of this townhome is the industrial roll-up door that opens onto the covered patio, seamlessly blending indoor and outdoor spaces. The patio's modern design, with gray brick, wood accents, and black-framed windows, creates an inviting atmosphere perfect for soaking up the lively Main Street vibe. Step inside through the roll-up door to find a functional flex space, complete with a wet bar, wine cooler, and beverage fridge, ideal for hosting guests during events or cozy gatherings. This space can also serve as a dining area or general entertaining space.
The second floor features sleek hardwood floors and an open-concept layout that connects the living room, additional dining area, and entertainment spaces. A versatile office or bedroom is also located on this level, complete with a convenient half bathroom, offering flexibility for remote work or guest accommodations. The kitchen is a chef's dream, boasting high-end appliances, custom gray cabinetry, stunning quartz countertops, and a contrasting white island with plenty of space for meal prep and casual dining. Upstairs, each bedroom includes its own en suite bathroom with luxury finishes and walk-in glass showers, providing a private spa-like retreat for every resident. The primary suite offers an extra touch of indulgence with a free-standing soaking tub and a glass-walled walk-in shower, creating a peaceful sanctuary. Conveniently located on the bedroom level, the laundry room is equipped with cabinetry for added storage. Multi-level balconies provide even more outdoor space to relax or take in the city views.
Designed for low-maintenance living, this home features a large 1-car garage, high-efficiency Seer HVAC units, and a hassle-free exterior. With top-tier soundproofing for added privacy, this townhome offers the perfect balance of urban excitement and quiet retreat. Local lenders are preferred. Don't miss the chance to make this exceptional home yoursschedule your showing today!
Sold for $675,000
$675,000
550 E Main St #106, Chattanooga, TN 37408
3beds
2,100sqft
Townhouse
Built in 2020
0.28 Acres Lot
$701,500 Zestimate®
$321/sqft
$2,894 Estimated rent
Home value
$701,500
$666,000 - $737,000
$2,894/mo
Zestimate® history
Owner options
List your home for rent
$2,894/mo
Rent Zestimate®
Find your next renter with Zillow Rental Manager. Plus, with online applications, you can quickly screen prospective tenants – for free.
$2,894/mo
Rent Zestimate®
Refinance and save
$4,333/mo
Est. payment
Refinancing to a lower rate could help reduce your monthly payments and save thousands over the life of the loan.
$4,333/mo
Est. payment
Explore your selling options
Work with a Zillow partner agent
Leverage their expertise and Zillow's premium Showcase listings to get your home seen by more buyers.
Get startedList with your own agent
Get your home in front of millions of buyers by listing it on Zillow.
Learn how to do itSell it yourself
Take full control of how buyers see your home on Zillow by listing For Sale by Owner (FSBO).
List your homeWhat's special
Zillow last checked:
Listing updated:
Listed by:
Sarah E Brogdon 423-290-4416,
Real Estate Partners Chattanooga LLC
Bought with:
Ryan May, 298465
Real Estate Partners Chattanooga LLC
Source: Greater Chattanooga Realtors,MLS#: 1502076
Facts & features
Interior
Bedrooms & bathrooms
- Bedrooms: 3
- Bathrooms: 4
- Full bathrooms: 3
- 1/2 bathrooms: 1
Heating
- Central, Electric
Cooling
- Central Air, Electric
Appliances
- Included: Bar Fridge, Cooktop, Dishwasher, Electric Water Heater, Induction Cooktop, Microwave, Wall Oven
- Laundry: Electric Dryer Hookup, Laundry Room, Washer Hookup
Features
- Granite Counters, Kitchen Island, Open Floorplan, Soaking Tub, Walk-In Closet(s), Separate Shower, Tub/shower Combo, En Suite
- Flooring: Tile, Engineered Hardwood
- Windows: Insulated Windows
- Has basement: No
- Has fireplace: No
Interior area
- Total structure area: 2,100
- Total interior livable area: 2,100 sqft
- Finished area above ground: 2,100
Property
Parking
- Total spaces: 1
- Parking features: Concrete, Garage Door Opener, Kitchen Level
- Attached garage spaces: 1
Features
- Levels: Three Or More
- Patio & porch: Covered, Deck, Patio
- Exterior features: Balcony, Courtyard
Lot
- Size: 0.28 Acres
- Dimensions: 92 x 134
- Features: Level
Details
- Parcel number: 145l J 006
Construction
Type & style
- Home type: Townhouse
- Architectural style: Contemporary
- Property subtype: Townhouse
Materials
- Brick, Stucco
- Foundation: Concrete Perimeter
Condition
- New construction: No
- Year built: 2020
Utilities & green energy
- Sewer: Public Sewer
- Water: Public
- Utilities for property: Electricity Available, Sewer Connected
Community & HOA
Community
- Features: Street Lights, Sidewalks
- Subdivision: Jefferson on Main
HOA
- Has HOA: Yes
- HOA fee: $100 annually
Location
- Region: Chattanooga
Financial & listing details
- Price per square foot: $321/sqft
- Tax assessed value: $679,700
- Annual tax amount: $5,632
- Date on market: 10/22/2024
- Listing terms: Cash,Conventional,FHA,VA Loan
Price history
| Date | Event | Price |
|---|---|---|
| 4/2/2025 | Listing removed | $3,500$2/sqft |
Source: Zillow Rentals Report a problem | ||
| 3/26/2025 | Listed for rent | $3,500$2/sqft |
Source: Zillow Rentals Report a problem | ||
| 11/27/2024 | Sold | $675,000-4.9%$321/sqft |
Source: Greater Chattanooga Realtors #1502076 Report a problem | ||
| 11/18/2024 | Pending sale | $710,000$338/sqft |
Source: Greater Chattanooga Realtors #1502076 Report a problem | ||
| 11/14/2024 | Contingent | $710,000$338/sqft |
Source: Greater Chattanooga Realtors #1502076 Report a problem | ||
| 10/22/2024 | Listed for sale | $710,000+37.9%$338/sqft |
Source: Greater Chattanooga Realtors #1502076 Report a problem | ||
| 2/12/2021 | Sold | $515,000$245/sqft |
Source: Agent Provided Report a problem | ||
Public tax history
| Year | Property taxes | Tax assessment |
|---|---|---|
| 2025 | $2,576 | $169,925 +35.4% |
| 2024 | -- | $125,525 |
| 2023 | $2,808 | $125,525 |
| 2022 | $2,808 | $125,525 |
| 2021 | $2,808 | $125,525 |
Find assessor info on the county website
Neighborhood: Jefferson Heights
Nearby homes
- $674,9003 bd4 ba2.1k sqft550 E Main St UNIT 102, Chattanooga, TN 37408Off Market
- $633,0002 bd4 ba2.1k sqft550 E Main St UNIT 104, Chattanooga, TN 37408Off Market
- $622,8002 bd4 ba2.1k sqft550 E Main St #108, Chattanooga, TN 37408Off Market
- $740,7003 bd4 ba2.2k sqft550 E Main St #110, Chattanooga, TN 37408Off Market
- $585,5002 bd2 ba2.1k sqft550 E Main St, Chattanooga, TN 37408Off Market
- $606,2003 bd4 ba2.2k sqft550 E Main St #102 & 110, Chattanooga, TN 37408Off Market
- $580,6002 bd4 ba2.1k sqft550 E Main St #104-108, Chattanooga, TN 37408Off Market
- $680,0003 bd4 ba2k sqft1505 Jefferson St #105, Chattanooga, TN 37408Sold
Nearby schools
GreatSchools rating
- 6/10Battle Academy for Teaching LearningGrades: PK-5Distance: 0.5 mi
- 3/10Orchard Knob Middle SchoolGrades: 6-8Distance: 1.6 mi
- 4/10The Howard SchoolGrades: 9-12Distance: 0.8 mi
Schools provided by the listing agent
- Elementary: Battle Academy
- Middle: Orchard Knob Middle
- High: Howard School of Academics & Tech
Source: Greater Chattanooga Realtors. This data may not be complete. We recommend contacting the local school district to confirm school assignments for this home.
Get a cash offer in 3 minutes
Find out how much your home could sell for in as little as 3 minutes with a no-obligation cash offer.
Estimated market value
$701,500
Get a cash offer in 3 minutes
Find out how much your home could sell for in as little as 3 minutes with a no-obligation cash offer.
Estimated market value
$701,500
- Tennessee
- Hamilton County
- Chattanooga
- 37408
- Jefferson Heights
- 550 E Main St Unit 106
