Large, newly painted and refreshed 2 bed 2 bath END-UNIT condo with a PRIVATE BALCONY and detached GARAGE. Has new IN-UNIT WASHER AND DRYER, Wood Laminate Floors, and white trim and doors! Be the envy of your neighbors with the ONLY UNIT in the building with CENTRAL AIR! The kitchen boasts updated appliances, including a newer Stove, Fridge, and Dishwasher. Commuting is a breeze with the Metra Train station just 3 blocks away, ensuring you're well-connected to the city and beyond. With downtown Barrington shops, grocery stores, restaurants and schools nearby, you have everything you need at your fingertips. View the Virtual 3D Tour to preview the home easily. Sign up to see it soon! Don't miss the opportunity to make this beautiful condo your new home!
Closed
$210,000
550 E Main St E APT 2E, Barrington, IL 60010
2beds
1,184sqft
Condominium, Single Family Residence
Built in 1971
-- sqft lot
$244,900 Zestimate®
$177/sqft
$2,206 Estimated rent
Home value
$244,900
$233,000 - $260,000
$2,206/mo
Zestimate® history
Owner options
List your home for rent
$2,206/mo
Rent Zestimate®
Find your next renter with Zillow Rental Manager. Plus, with online applications, you can quickly screen prospective tenants – for free.
$2,206/mo
Rent Zestimate®
Refinance and save
$2,159/mo
Est. payment
Refinancing to a lower rate could help reduce your monthly payments and save thousands over the life of the loan.
$2,159/mo
Est. payment
Explore your selling options
Work with a Zillow partner agent
Leverage their expertise and Zillow's premium Showcase listings to get your home seen by more buyers.
Get startedList with your own agent
Get your home in front of millions of buyers by listing it on Zillow.
Learn how to do itSell it yourself
Take full control of how buyers see your home on Zillow by listing For Sale by Owner (FSBO).
List your homeWhat's special
Beautiful wood laminate floorsNewer paint throughoutExtra storage spaceNewer in-unit washerUpdated appliancesNewer stoveDetached garage
Zillow last checked:
Listing updated:
Listed by:
Jim Starwalt, ABR,CRS,CSC,GRI 847-548-2625,
Better Homes and Garden Real Estate Star Homes
Bought with:
Hilda Jones, GRI,SFR
Baird & Warner Real Estate - Algonquin
Rita Moehler, ABR,SFR
Baird & Warner Real Estate - Algonquin
Source: MRED as distributed by MLS GRID,MLS#: 11937546
Facts & features
Interior
Bedrooms & bathrooms
- Bedrooms: 2
- Bathrooms: 2
- Full bathrooms: 2
Rooms
- Room types: Foyer, Walk In Closet
Primary bedroom
- Features: Flooring (Wood Laminate), Bathroom (Full)
- Level: Main
- Area: 204 Square Feet
- Dimensions: 17X12
Bedroom 2
- Features: Flooring (Wood Laminate)
- Level: Main
- Area: 165 Square Feet
- Dimensions: 15X11
Dining room
- Features: Flooring (Wood Laminate)
- Level: Main
- Area: 78 Square Feet
- Dimensions: 6X13
Foyer
- Features: Flooring (Wood Laminate)
- Level: Main
- Area: 121 Square Feet
- Dimensions: 11X11
Kitchen
- Features: Flooring (Wood Laminate)
- Level: Main
- Area: 72 Square Feet
- Dimensions: 8X9
Living room
- Features: Flooring (Wood Laminate)
- Level: Main
- Area: 182 Square Feet
- Dimensions: 14X13
Walk in closet
- Level: Main
- Area: 24 Square Feet
- Dimensions: 4X6
Heating
- Steam
Cooling
- Central Air, Wall Unit(s)
Appliances
- Included: Range, Microwave, Dishwasher, Refrigerator, Washer, Dryer
- Laundry: Washer Hookup, In Unit, In Bathroom, Sink
Features
- Walk-In Closet(s)
- Flooring: Laminate
- Windows: Screens
- Basement: None
- Common walls with other units/homes: End Unit
Interior area
- Total structure area: 0
- Total interior livable area: 1,184 sqft
Property
Parking
- Total spaces: 2
- Parking features: Asphalt, Garage Door Opener, On Site, Garage Owned, Detached, Unassigned, Owned, Garage
- Garage spaces: 1
- Has uncovered spaces: Yes
Accessibility
- Accessibility features: No Disability Access
Features
- Exterior features: Balcony, Lighting
Lot
- Features: Common Grounds, Landscaped
Details
- Parcel number: 13364070120000
- Special conditions: None
Construction
Type & style
- Home type: Condo
- Property subtype: Condominium, Single Family Residence
Materials
- Brick
- Roof: Asphalt
Condition
- New construction: No
- Year built: 1971
Utilities & green energy
- Sewer: Public Sewer
- Water: Public
Community & HOA
Community
- Features: Sidewalks, Street Lights
- Security: Carbon Monoxide Detector(s)
HOA
- Has HOA: Yes
- Services included: Heat, Water, Parking, Exterior Maintenance, Lawn Care, Scavenger, Snow Removal
- HOA fee: $490 monthly
Location
- Region: Barrington
Financial & listing details
- Price per square foot: $177/sqft
- Annual tax amount: $4,306
- Date on market: 11/28/2023
- Listing terms: Cash
- Ownership: Condo
Price history
| Date | Event | Price |
|---|---|---|
| 2/28/2024 | Sold | $210,000-2.3%$177/sqft |
Source:  MRED as distributed by MLS GRID #11937546 Report a problem MRED as distributed by MLS GRID #11937546 Report a problem | ||
| 1/27/2024 | Contingent | $214,900$182/sqft |
Source: MRED as distributed by MLS GRID #11937546 Report a problem | ||
| 11/28/2023 | Listed for sale | $214,900-2.3%$182/sqft |
Source: MRED as distributed by MLS GRID #11937546 Report a problem | ||
| 11/28/2023 | Listing removed | -- |
Source: MRED as distributed by MLS GRID #11904211 Report a problem | ||
| 10/13/2023 | Listed for sale | $219,900+51.7%$186/sqft |
Source: MRED as distributed by MLS GRID #11904211 Report a problem | ||
| 5/7/2018 | Sold | $145,000$122/sqft |
Source: MRED as distributed by MLS GRID #09881709 Report a problem | ||
Public tax history
Tax history is unavailable.
Neighborhood: 60010
Nearby homes
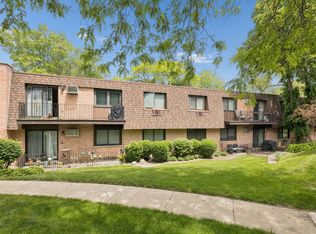
- $195,0002 bd2 ba1.1k sqft550 E Main St UNIT 2A, Barrington, IL 60010Sold
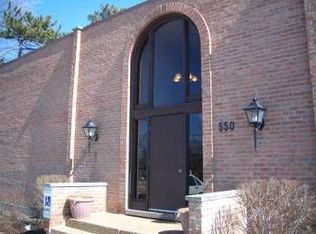
- $230,600-- bd2 ba1.1k sqft550 E Main St E #2C, Barrington, IL 60010Off Market
- $173,700-- bd-- ba264 sqft550 E Main St E, Barrington, IL 60010Off Market
- $128,200-- bd-- ba264 sqft550 E Main St E, Barrington, IL 60010Off Market
- $128,200-- bd-- ba264 sqft550 E Main St E, Barrington, IL 60010Off Market
- $158,200-- bd-- ba264 sqft550 E Main St E, Barrington, IL 60010Off Market
- $128,200-- bd-- ba264 sqft550 E Main St E, Barrington, IL 60010Off Market
- $150,000-- bd-- ba264 sqft550 E Main St E, Barrington, IL 60010Off Market
- $128,200-- bd-- ba264 sqft550 E Main St E, Barrington, IL 60010Off Market
Nearby schools
GreatSchools rating
- 10/10Arnett C Lines Elementary SchoolGrades: K-5Distance: 0.5 mi
- 7/10Barrington Middle School StationGrades: 6-8Distance: 0.4 mi
- 10/10Barrington High SchoolGrades: 9-12Distance: 1 mi
Schools provided by the listing agent
- Elementary: Roslyn Road Elementary School
- Middle: Barrington Middle School-Station
- High: Barrington High School
- District: 220
Source: MRED as distributed by MLS GRID. This data may not be complete. We recommend contacting the local school district to confirm school assignments for this home.
Get a cash offer in 3 minutes
Find out how much your home could sell for in as little as 3 minutes with a no-obligation cash offer.
Estimated market value
$244,900
Get a cash offer in 3 minutes
Find out how much your home could sell for in as little as 3 minutes with a no-obligation cash offer.
Estimated market value
$244,900
- Illinois
- Lake County
- Barrington
- 60010
- 550 E Main St E Apartment 2E
Nearby cities
Nearby zip codes
Other Barrington Topics
