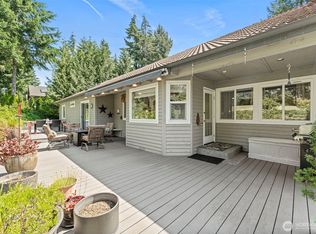
Enjoy golf-course living along the 10th fairway of Lakeland Village’s PGA-rated Ranch Course! This spacious home offers comfortable main-floor living plus a fully finished daylight basement. Vaulted ceilings and abundant natural light create an inviting atmosphere, while the deck overlooks the beautifully landscaped grounds and peaceful fairway. The main level features a generous primary suite, an additional bedroom, full guest bathroom and utility room. Downstairs offers a large family room with a convenient beverage refrigerator, one spacious bedroom, a second bedroom previously used as an office and sewing room, and a full bathroom. Additional features include a lower-level work and utility room with a sink and shelving, plus a sizable crawl-space storage area—an exceptional benefit for keeping seasonal items and recreational gear organized. An attached two-car garage and detached golf cart garage complete this wonderful Lakeland Village property. Golf cart available by separate negotiation.
Active
Listed by: Windermere PeninsulaProperties • Lori Anderson
$649,000
550 E Old Ranch Road, Allyn, WA 98524
4beds
2,601sqft
Single Family Residence
Built in 2002
0.29 Acres Lot
$638,200 Zestimate®
$250/sqft
$25/mo HOA
What's special
Fully finished daylight basementLarge family roomAttached two-car garageDetached golf cart garageAbundant natural lightGenerous primary suiteFull guest bathroom
- 5 days
- 262
- 13
Likely to sell faster than
Zillow last checked:
Listing updated:
Listed by:
Lori Anderson,
Windermere PeninsulaProperties,
Emily Addis,
Windermere PeninsulaProperties
Source: NWMLS as distributed by MLS GRID,MLS#: 2578234
Facts & features
Interior
Bedrooms & bathrooms
- Bedrooms: 4
- Bathrooms: 3
- Full bathrooms: 3
- Main level bathrooms: 2
- Main level bedrooms: 2
Primary bedroom
- Level: Main
Bedroom
- Level: Lower
Bedroom
- Level: Lower
Bathroom full
- Level: Lower
Bonus room
- Level: Lower
Dining room
- Level: Main
Entry hall
- Level: Main
Family room
- Level: Lower
Kitchen with eating space
- Level: Main
Living room
- Level: Main
Utility room
- Level: Main
Heating
- Fireplace, Forced Air, High Efficiency (Unspecified), Electric, Propane
Cooling
- Forced Air, Heat Pump
Appliances
- Included: Dishwasher, Dryer, Microwave, Refrigerator, Stove(s)/Range(s), Washer, Dishwasher(s), Dryer(s), Microwave(s), Refrigerator(s), Washer(s), Water Heater: Electric
Features
- Bath Off Primary, Dining Room
- Flooring: Ceramic Tile, Hardwood, Laminate, Carpet
- Windows: Dbl Pane/Storm Window
- Basement: Daylight,Finished
- Number of fireplaces: 1
- Fireplace features: Gas, Main Level: 1, Fireplace
Interior area
- Total structure area: 2,601
- Total interior livable area: 2,601 sqft
Property
Parking
- Total spaces: 6
- Parking features: Driveway, Attached Garage, Detached Garage, Off Street
- Has attached garage: Yes
- Covered spaces: 2
- Uncovered spaces: 4
Features
- Levels: One
- Stories: 1
- Entry location: Main
- Patio & porch: Bath Off Primary, Dbl Pane/Storm Window, Dining Room, Fireplace, Vaulted Ceiling(s), Walk-In Closet(s), Water Heater, Wet Bar
- Has view: Yes
- View description: Golf Course, See Remarks, Territorial
Lot
- Size: 0.29 Acres
- Features: Paved, Cable TV, Deck, High Speed Internet, Outbuildings, Patio, Propane, Sprinkler System
- Topography: Level,Partial Slope,Terraces
- Residential vegetation: Brush, Garden Space, Wooded
Details
- Parcel number: 122175000124
- Special conditions: Standard
Construction
Type & style
- Home type: SingleFamily
- Architectural style: 1 Story w/Bsmnt.
- Property subtype: Single Family Residence
Materials
- Cement Planked, Wood Siding, Cement Plank
- Foundation: Poured Concrete
- Roof: Composition
Condition
- Good
- Year built: 2002
Utilities & green energy
- Electric: Company: PUD #3
- Sewer: Sewer Connected, Company: Mason County Utilties
- Water: Community, Public, Company: Lakeland Water Co.
- Utilities for property: Astound, Astound
Community & HOA
Community
- Features: Boat Launch, CCRs, Clubhouse, Golf, Park, Playground
- Security: Security Service
- Subdivision: Lakeland Village
HOA
- Services included: Common Area Maintenance, Security, See Remarks
- HOA fee: $301 annually
Location
- Region: Allyn
Financial & listing details
- Price per square foot: $250/sqft
- Tax assessed value: $568,935
- Annual tax amount: $3,934
- Date on market: 9/2/2026
- Cumulative days on market: 7 days
- Listing terms: Conventional,VA Loan
- Inclusions: Dishwasher(s), Dryer(s), Microwave(s), Refrigerator(s), Stove(s)/Range(s), Washer(s)
Estimated market value
$638,200
$606,000 - $670,000
$2,788/mo
Price history
| Date | Event | Price |
|---|---|---|
| 9/4/2026 | Listed for sale | $649,000+1304%$250/sqft |
Source:  NWMLS as distributed by MLS GRID #2578234 Report a problem NWMLS as distributed by MLS GRID #2578234 Report a problem | ||
| 9/4/2001 | Sold | $46,225$18/sqft |
Source: NWMLS as distributed by MLS GRID #21057553 Report a problem | ||
Public tax history
| Year | Property taxes | Tax assessment |
|---|---|---|
| 2025 | $3,934 -12.1% | $568,935 -3.1% |
| 2024 | $4,475 -1.4% | $586,925 +22% |
| 2023 | $4,537 +6.1% | $481,065 +5% |
| 2022 | $4,277 | $458,185 +3.8% |
| 2021 | -- | $441,620 +15.8% |
| 2020 | $3,831 -7.8% | $381,310 +9.3% |
| 2018 | $4,157 +7.6% | $348,805 +0% |
| 2017 | $3,865 -6.1% | $348,790 +12% |
| 2016 | $4,115 +15.7% | $311,335 -4.8% |
| 2015 | $3,558 -4.4% | $326,880 +2.4% |
| 2014 | $3,722 | $319,250 +4.6% |
| 2013 | $3,722 | $305,285 -7.6% |
| 2012 | -- | $330,445 -13.4% |
| 2011 | -- | $381,605 |
| 2010 | -- | $381,605 +8.8% |
| 2009 | -- | $350,590 |
Find assessor info on the county website
Monthly payment
Est. payment
Payment breakdown
Explore the cost of this home by adjusting the details. Changes won't be saved.Climate risks
Neighborhood: 98524
Nearby schools
Schools provided by the listing agent
- Elementary: Belfair Elem
- Middle: Hawkins Mid
- High: North Mason Snr High
Source: NWMLS as distributed by MLS GRID. This data may not be complete. We recommend contacting the local school district to confirm school assignments for this home.
Similar homes
- $659,9003 bd2 ba2.4k sqft400 E Old Ranch Road, Allyn, WA 98524Active
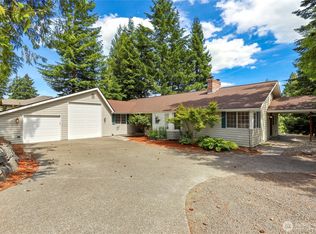 MLS ID #2541405, Mandy Strong. NWMLS as distributed by MLS GRID
 - $640,0004 bd3 ba2.6k sqftCarlson Builders, Inc., Allyn, WA 98524Active
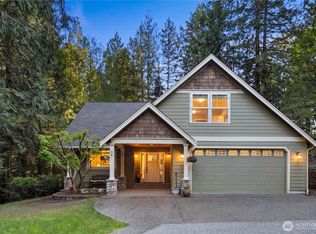 MLS ID #2512630, Hailee Avocato. NWMLS as distributed by MLS GRID
 - $575,0004 bd3 ba2.1k sqftLakeland Village, Allyn, WA 98524Active
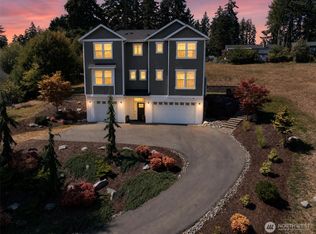 MLS ID #2571144, George Graham. NWMLS as distributed by MLS GRID
 - $668,2503 bd3 ba3.1k sqftLakeland Village 11, Allyn, WA 98524Active
 MLS ID #2512008, Kristian Schonberg. NWMLS as distributed by MLS GRID
