Welcome to a residence where contemporary sophistication meets the timeless allure of a historic neighborhood. Meticulously crafted with an eye toward sustainability, this architecturally distinctive home features premium eco-conscious finishes, rich bamboo flooring, custom built-ins, a rooftop deck with Mountain Views, and thoughtfully integrated raised organic garden beds to elevate your outdoor living experience. Fresh designer paint graces the main and upper levels, while the entry stairway has just been refinished. At the heart of the home lies a chef-worthy kitchen, where form meets function in perfect harmony. The kitchen is outfitted with top-tier stainless steel appliances—including a brand-new Jenn Air gas range - plus custom cabinetry and expansive slab countertops. A generous pantry and smart layout enhance usability.The elevated dining room alongside offers an inviting setting with flexible day-long functionality. The dramatic bamboo staircase with iron railing reveals a contemporary upper level, where two generously-sized secondary bedrooms are filled with western sunshine. The crown jewel of this floor is the exquisite primary suite—featuring a spa-inspired bath adorned with floor-to-ceiling mosaic tile and a luxurious jetted air masseuse tub. From here, a private, expansive deck with sweeping mountain vistas is accessed—an extraordinary backdrop for morning coffee, starlit evenings, or memorable gatherings with friends. The finished lower level features a spacious family room with a sleek modular carpeting system, a fourth bedroom, and a full bath and the laundry. Every inch reflects distinctive care and intention, from a tankless water heater to integrated surround sound wiring to bespoke lighting to the view-filled open floor plan. A private one-car garage completes the offering. Walking distance to landmarks like Good Neighbor’s Coffee and the Shooks Run Trail is right outside the door, a walkable oasis in the beating heart of the city awaits.
Sold for $879,500
$879,500
550 E San Miguel St, Colorado Springs, CO 80903
4beds
3,364sqft
Single Family Residence
Built in 2004
4,500 Square Feet Lot
$851,400 Zestimate®
$261/sqft
$4,609 Estimated rent
Home value
$851,400
$809,000 - $902,000
$4,609/mo
Zestimate® history
Owner options
List your home for rent
$4,609/mo
Rent Zestimate®
Find your next renter with Zillow Rental Manager. Plus, with online applications, you can quickly screen prospective tenants – for free.
$4,609/mo
Rent Zestimate®
Refinance and save
$5,308/mo
Est. payment
Refinancing to a lower rate could help reduce your monthly payments and save thousands over the life of the loan.
$5,308/mo
Est. payment
Explore your selling options
Work with a Zillow partner agent
Leverage their expertise and Zillow's premium Showcase listings to get your home seen by more buyers.
Get startedList with your own agent
Get your home in front of millions of buyers by listing it on Zillow.
Learn how to do itSell it yourself
Take full control of how buyers see your home on Zillow by listing For Sale by Owner (FSBO).
List your homeWhat's special
Premium eco-conscious finishesRaised organic garden bedsSpa-inspired bathCustom built-insTop-tier stainless steel appliancesSpacious family roomFloor-to-ceiling mosaic tile
Zillow last checked:
Listing updated:
Listed by:
Anna Fish ABR CRS GRI 719-650-9300,
LIV Sotheby's International Realty CO Springs,
Benjamin Day 719-331-9170
Bought with:
Non Member
Non Member
Source: elevateMLS,MLS#: 1990712
Facts & features
Interior
Bedrooms & bathrooms
- Bedrooms: 4
- Bathrooms: 4
- Full bathrooms: 3
- 1/2 bathrooms: 1
Basement
- Area: 1132
Heating
- Forced Air, Natural Gas
Cooling
- Ceiling Fan(s), Central Air
Appliances
- Included: Dishwasher, Disposal, Down Draft, Indoor Grill, Gas in Kitchen, Self Cleaning Oven
- Laundry: In Basement, Electric Hook-up
Features
- 9Ft + Ceilings, Great Room, Vaulted Ceiling(s), Pantry
- Flooring: Carpet, Wood
- Windows: Window Coverings
- Basement: Full,Partially Finished
- Has fireplace: No
- Fireplace features: None
Interior area
- Total structure area: 3,364
- Total interior livable area: 3,364 sqft
- Finished area above ground: 2,232
- Finished area below ground: 1,132
Property
Parking
- Total spaces: 1
- Parking features: Attached, See Remarks, Paved Driveway
- Attached garage spaces: 1
Features
- Levels: Two
- Stories: 2
- Patio & porch: Wood Deck
- Exterior features: Auto Sprinkler System
- Fencing: None
- Has view: Yes
- View description: Mountain(s), View of Pikes Peak
Lot
- Size: 4,500 Square Feet
- Features: Level, Hiking Trail, Near Hospital, Near Park, Near Schools, HOA Required $
Details
- Parcel number: 6407102020
Construction
Type & style
- Home type: SingleFamily
- Property subtype: Single Family Residence
Materials
- Masonite, Framed on Lot
- Roof: Metal
Condition
- Existing Home
- New construction: No
- Year built: 2004
Utilities & green energy
- Water: Municipal
- Utilities for property: Phone Available
Community & HOA
HOA
- Services included: Snow Removal
- HOA fee: $180 annually
Location
- Region: Colorado Springs
Financial & listing details
- Price per square foot: $261/sqft
- Tax assessed value: $844,452
- Annual tax amount: $2,893
- Date on market: 4/17/2025
- Listing terms: Cash,Conventional,FHA,VA Loan
Price history
| Date | Event | Price |
|---|---|---|
| 5/23/2025 | Sold | $879,500-1.7%$261/sqft |
Source:  elevateMLS #1990712 Report a problem elevateMLS #1990712 Report a problem | ||
| 5/23/2025 | Pending sale | $895,000$266/sqft |
Source: elevateMLS #1990712 Report a problem | ||
| 4/24/2025 | Contingent | $895,000$266/sqft |
Source: elevateMLS #1990712 Report a problem | ||
| 4/23/2025 | Pending sale | $895,000$266/sqft |
Source:  REcolorado as distributed by MLS GRID #3350625 Report a problem REcolorado as distributed by MLS GRID #3350625 Report a problem | ||
| 4/17/2025 | Listed for sale | $895,000+98.9%$266/sqft |
Source: elevateMLS #1990712 Report a problem | ||
| 10/1/2009 | Listing removed | $450,000$134/sqft |
Source: Visual Tour #430087 Report a problem | ||
| 6/20/2009 | Listed for sale | $450,000+4.7%$134/sqft |
Source: Visual Tour #430087 Report a problem | ||
| 6/3/2009 | Sold | $430,000-4.4%$128/sqft |
Source: Public Record Report a problem | ||
| 3/14/2009 | Listed for sale | $450,000+9.8%$134/sqft |
Source: ERA #430087 Report a problem | ||
| 1/3/2007 | Sold | $410,000+469.4%$122/sqft |
Source: Public Record Report a problem | ||
| 12/17/2003 | Sold | $72,000$21/sqft |
Source: Public Record Report a problem | ||
Public tax history
| Year | Property taxes | Tax assessment |
|---|---|---|
| 2024 | $2,764 +35% | $56,580 |
| 2023 | $2,048 -7.8% | $56,580 +54.6% |
| 2022 | $2,221 | $36,590 -2.8% |
| 2021 | -- | $37,640 +12.1% |
| 2020 | $2,279 +0.5% | $33,580 |
| 2019 | $2,267 +9.6% | $33,580 +12.8% |
| 2018 | $2,069 -5.3% | $29,770 |
| 2017 | $2,184 +5.6% | $29,770 +5.1% |
| 2016 | $2,069 +26% | $28,330 |
| 2015 | $1,642 +3.1% | $28,330 +7% |
| 2014 | $1,593 | $26,480 |
| 2013 | -- | -- |
| 2012 | -- | $25,950 |
| 2011 | $1,531 | $25,950 |
| 2010 | -- | $25,950 |
| 2009 | -- | $25,950 +10% |
| 2008 | -- | $23,590 |
| 2006 | -- | $23,590 +325.8% |
| 2004 | -- | $5,540 |
| 2003 | $315 +278.1% | $5,540 |
| 2002 | $83 | $5,540 |
Find assessor info on the county website
Neighborhood: Central Colorado Springs
Nearby homes
- $653,6004 bd3 ba3.1k sqft560 E San Miguel St, Colorado Springs, CO 80903Off Market
- $370,0001 bd2 ba1.5k sqft1322 Lindenrose Grv, Colorado Springs, CO 80907Sold
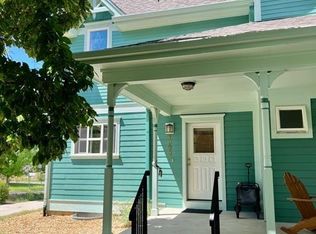
- $522,6004 bd4 ba1.8k sqft1326 Lindenrose Grv, Colorado Springs, CO 80907Off Market
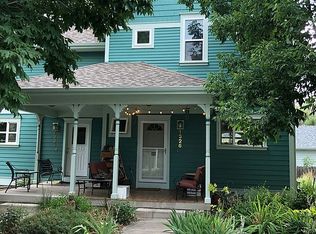
- $372,5002 bd1 ba1k sqft602 E San Miguel St, Colorado Springs, CO 80903Sold
- $480,4004 bd4 ba2.2k sqft1330 Lindenrose Grv, Colorado Springs, CO 80907Off Market
- $467,5005 bd2 ba2.5k sqft1307 N Royer St, Colorado Springs, CO 80903Off Market
- $378,9004 bd2 ba800 sqft1325 Lindenrose Grv #22, Colorado Springs, CO 80907Off Market
- $382,3004 bd2 ba800 sqft1325 Lindenrose Grv UNIT A, Colorado Springs, CO 80907Off Market
Nearby schools
GreatSchools rating
- 8/10Steele Elementary SchoolGrades: K-5Distance: 0.5 mi
- 6/10North Middle SchoolGrades: 6-8Distance: 0.2 mi
- 3/10Palmer High SchoolGrades: 9-12Distance: 1 mi
Schools provided by the listing agent
- Elementary: Steele
- Middle: North
- High: Palmer
- District: Colorado Springs 11
Source: elevateMLS. This data may not be complete. We recommend contacting the local school district to confirm school assignments for this home.
Get a cash offer in 3 minutes
Find out how much your home could sell for in as little as 3 minutes with a no-obligation cash offer.
Estimated market value
$851,400
Get a cash offer in 3 minutes
Find out how much your home could sell for in as little as 3 minutes with a no-obligation cash offer.
Estimated market value
$851,400
- Colorado
- El Paso County
- Colorado Springs
- 80903
- Central Colorado Springs
- 550 E San Miguel St
Nearby cities
Nearby neighborhoods
- Briargate Real estate
- Central Colorado Springs Real estate
- Cimarron Hills Real estate
- East Colorado Springs Real estate
- Northeast Colorado Springs Real estate
- Northwest Colorado Springs Real estate
- Old Colorado City Real estate
- Powers Real estate
- Southeast Colorado Springs Real estate
- Southwest Colorado Springs Real estate
Nearby zip codes
Other Colorado Springs Topics
- Apartments for Rent in 80903
- Houses for Sale in 80903
- Houses for Rent in 80903
- 80903 Real Estate
- Colorado Springs Condos
- Houses for Sale in Colorado Springs
- Newest Listings in Colorado Springs
- Colorado Springs Home Values
- Colorado Springs Real Estate Agents
- Colorado Springs Refinance
- Colorado Springs Mortgage Rates
