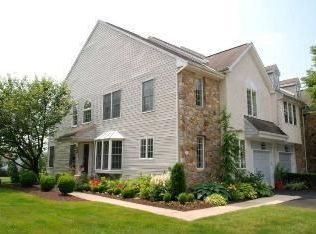
Step into comfort and convenience in this beautifully updated 3-bedroom, 3.5-bath townhome nestled in the sought-after Evian community. With a versatile floor plan and upscale finishes throughout, this home is designed to meet the needs of modern living. The main level welcomes you with warm hardwood floors and a bright, open layout ideal for both everyday living and entertaining. The kitchen stands out with granite countertops, stainless steel appliances, a sleek glass tile backsplash, and an abundance of workspace—including a dedicated display cabinet for your favorite pieces. Upstairs, retreat to a generous primary suite featuring a large walk-in closet and a stunning en-suite bath complete with a glass-enclosed shower, extended vanity with granite countertop, and extra storage cabinet. Two additional bedrooms offer ample space and share a full hall bath. There is also a laundry closet in the upper floor hallway. The finished walkout basement adds valuable flexibility, featuring tile flooring, a full bathroom, utility space, and storage—perfect for a home gym, office, or playroom or home theater. Outside, enjoy the deck with a retractable awning—ideal for relaxing or entertaining in any season, or enjoy the community pool, playground, and clubhouse. This property is minutes away from convenient shopping and dining in both Exton and Downingtown, as well as Septa stations in Exton and Downingtown. Schedule your tour today!
Sold for $495,000
$495,000
550 E Saxony Dr #550, Exton, PA 19341
3beds
1,857sqft
Townhouse
Built in 1990
1,000 Square Feet Lot
$514,200 Zestimate®
$267/sqft
$3,142 Estimated rent
Home value
$514,200
$483,000 - $550,000
$3,142/mo
Zestimate® history
Owner options
List your home for rent
$3,142/mo
Rent Zestimate®
Find your next renter with Zillow Rental Manager. Plus, with online applications, you can quickly screen prospective tenants – for free.
$3,142/mo
Rent Zestimate®
Refinance and save
$3,486/mo
Est. payment
Refinancing to a lower rate could help reduce your monthly payments and save thousands over the life of the loan.
$3,486/mo
Est. payment
Explore your selling options
Work with a Zillow partner agent
Leverage their expertise and Zillow's premium Showcase listings to get your home seen by more buyers.
Get startedList with your own agent
Get your home in front of millions of buyers by listing it on Zillow.
Learn how to do itSell it yourself
Take full control of how buyers see your home on Zillow by listing For Sale by Owner (FSBO).
List your homeWhat's special
Upscale finishesCommunity poolFinished walkout basementGenerous primary suiteAbundance of workspaceUtility spaceBright open layout
Zillow last checked:
Listing updated:
Listed by:
Doug Strickland 610-724-3801,
Keller Williams Real Estate -Exton
Bought with:
Laurie Curran, AB066882
BHHS Fox & Roach-Collegeville
Source: Bright MLS,MLS#: PACT2093904
Facts & features
Interior
Bedrooms & bathrooms
- Bedrooms: 3
- Bathrooms: 4
- Full bathrooms: 3
- 1/2 bathrooms: 1
- Main level bathrooms: 1
Basement
- Area: 0
Heating
- Heat Pump, Electric
Cooling
- Central Air, Electric
Appliances
- Included: Electric Water Heater
- Laundry: Upper Level
Features
- Basement: Finished,Walk-Out Access
- Number of fireplaces: 1
Interior area
- Total structure area: 1,857
- Total interior livable area: 1,857 sqft
- Finished area above ground: 1,857
- Finished area below ground: 0
Property
Parking
- Total spaces: 2
- Parking features: Garage Faces Front, Inside Entrance, Attached, Driveway
- Attached garage spaces: 1
- Uncovered spaces: 1
Accessibility
- Accessibility features: None
Features
- Levels: Two
- Stories: 2
- Pool features: Community
Lot
- Size: 1,000 Square Feet
Details
- Additional structures: Above Grade, Below Grade
- Parcel number: 4104 0125
- Zoning: R10 RES: 1 FAM
- Special conditions: Standard
Construction
Type & style
- Home type: Townhouse
- Architectural style: Traditional
- Property subtype: Townhouse
Materials
- Vinyl Siding, Aluminum Siding
- Foundation: Concrete Perimeter
Condition
- New construction: No
- Year built: 1990
Utilities & green energy
- Sewer: Public Sewer
- Water: Public
Community & HOA
Community
- Subdivision: Evian
HOA
- Has HOA: Yes
- HOA fee: $281 monthly
Location
- Region: Exton
- Municipality: WEST WHITELAND TWP
Financial & listing details
- Price per square foot: $267/sqft
- Tax assessed value: $134,310
- Annual tax amount: $3,933
- Date on market: 5/9/2025
- Listing agreement: Exclusive Agency
- Ownership: Fee Simple
Price history
| Date | Event | Price |
|---|---|---|
| 7/8/2025 | Sold | $495,000$267/sqft |
Source:  Bright MLS #PACT2093904 Report a problem Bright MLS #PACT2093904 Report a problem | ||
| 5/21/2025 | Contingent | $495,000$267/sqft |
Source: Bright MLS #PACT2093904 Report a problem | ||
| 5/9/2025 | Listed for sale | $495,000$267/sqft |
Source: Bright MLS #PACT2093904 Report a problem | ||
Public tax history
Tax history is unavailable.
Neighborhood: 19341
Nearby homes
- $490,0003 bd2 ba1.8k sqft550 E Saxony Dr, Exton, PA 19341Sold
- $503,0003 bd2 ba2.1k sqft548 E Saxony Dr, Exton, PA 19341Off Market

- $496,5003 bd2 ba2.1k sqft552 E Saxony Dr, Exton, PA 19341Off Market
- $535,8003 bd2 ba2.4k sqft546 E Saxony Dr, Exton, PA 19341Off Market
- $578,5003 bd4 ba4.2k sqft554 E Saxony Dr, Exton, PA 19341Off Market
- $583,4003 bd2 ba2.8k sqft544 E Saxony Dr, Exton, PA 19341Off Market
- $478,1004 bd2 ba2.1k sqft542 E Saxony Dr, Exton, PA 19341Off Market
- $563,2003 bd2 ba2.7k sqft311 Shetland Dr, Exton, PA 19341Off Market
Nearby schools
GreatSchools rating
- 8/10Mary C Howse El SchoolGrades: K-5Distance: 1.8 mi
- 6/10E N Peirce Middle SchoolGrades: 6-8Distance: 2.8 mi
- 8/10West Chester Henderson High SchoolGrades: 9-12Distance: 5.1 mi
Schools provided by the listing agent
- District: West Chester Area
Source: Bright MLS. This data may not be complete. We recommend contacting the local school district to confirm school assignments for this home.
Get a cash offer in 3 minutes
Find out how much your home could sell for in as little as 3 minutes with a no-obligation cash offer.
Estimated market value
$514,200
Get a cash offer in 3 minutes
Find out how much your home could sell for in as little as 3 minutes with a no-obligation cash offer.
Estimated market value
$514,200
- Pennsylvania
- Chester County
- Exton
- 19341
- 550 E Saxony Dr Unit 550
Nearby cities
Nearby zip codes
Other Exton Topics
