This charming 2-bedroom, 2-bath starter home blends modern amenities with rustic charm, perfect for those seeking a cozy and functional living space. This two story has both bedrooms upstairs as well as a 3/4 bathroom, which means using the restroom at night is easy. Ceiling fans in both bedrooms help keep the air flowing, ensuring a cool and pleasant environment throughout the year. Vinyl flooring on the main floor makes for easy cleaning and decorating. The main floor bathroom is modern and sleek, with a walk-in shower that offers a spa-like experience, finished with contemporary fixtures and stylish tiles as well as housing the stacked washer/dryer set. Eat-in kitchen has space for a table and chairs where the barn door adds a charming rustic element while also providing the option to close off the space when needed. Home features a raised garden bed, ideal for growing vegetables, herbs, or flowers, adding a touch of nature and sustainability to your home. Close to shops, restaurants and entertainment. Make this home yours today!
Closed
$161,000
550 Edmund Ave, Saint Paul, MN 55103
2beds
952sqft
Single Family Residence
Built in 1894
2,439 Square Feet Lot
$171,900 Zestimate®
$169/sqft
$1,851 Estimated rent
Home value
$171,900
$160,000 - $184,000
$1,851/mo
Zestimate® history
Owner options
List your home for rent
$1,851/mo
Rent Zestimate®
Find your next renter with Zillow Rental Manager. Plus, with online applications, you can quickly screen prospective tenants – for free.
$1,851/mo
Rent Zestimate®
Refinance and save
$850/mo
Est. payment
Refinancing to a lower rate could help reduce your monthly payments and save thousands over the life of the loan.
$850/mo
Est. payment
Explore your selling options
Work with a Zillow partner agent
Leverage their expertise and Zillow's premium Showcase listings to get your home seen by more buyers.
Get startedList with your own agent
Get your home in front of millions of buyers by listing it on Zillow.
Learn how to do itSell it yourself
Take full control of how buyers see your home on Zillow by listing For Sale by Owner (FSBO).
List your homeWhat's special
Zillow last checked:
Listing updated:
Listed by:
Elizabeth A. Novotny 612-481-1084,
VIBE Realty
Bought with:
Hannah Lane
Verve Realty
Source: NorthstarMLS as distributed by MLS GRID,MLS#: 6564416
Facts & features
Interior
Bedrooms & bathrooms
- Bedrooms: 2
- Bathrooms: 2
- 3/4 bathrooms: 2
Bedroom
- Level: Upper
- Area: 144 Square Feet
- Dimensions: 12 x 12
Bedroom 2
- Level: Upper
- Area: 132 Square Feet
- Dimensions: 11 x 12
Bathroom
- Level: Main
- Area: 55 Square Feet
- Dimensions: 5 x 11
Bathroom
- Level: Upper
- Area: 36 Square Feet
- Dimensions: 4 x 9
Kitchen
- Level: Main
- Area: 176 Square Feet
- Dimensions: 11 x 16
Living room
- Level: Main
- Area: 260 Square Feet
- Dimensions: 10 x 26
Heating
- Forced Air
Cooling
- None
Appliances
- Included: Dryer, Range, Refrigerator, Washer
Features
- Basement: Crawl Space
- Has fireplace: No
Interior area
- Total structure area: 952
- Total interior livable area: 952 sqft
- Finished area above ground: 952
- Finished area below ground: 0
Property
Parking
- Parking features: Driveway - Other Surface
- Has uncovered spaces: Yes
Accessibility
- Accessibility features: None
Features
- Levels: Two
- Stories: 2
- Patio & porch: Front Porch
- Pool features: None
- Fencing: Chain Link
Lot
- Size: 2,439 Square Feet
- Dimensions: 19 x 123
- Features: Near Public Transit, Tree Coverage - Medium
Details
- Foundation area: 536
- Parcel number: 362923230046
- Zoning description: Residential-Single Family
Construction
Type & style
- Home type: SingleFamily
- Property subtype: Single Family Residence
Materials
- Block
- Roof: Age 8 Years or Less,Asphalt
Condition
- New construction: No
- Year built: 1894
Utilities & green energy
- Electric: Circuit Breakers, Power Company: Xcel Energy
- Gas: Natural Gas
- Sewer: City Sewer/Connected
- Water: City Water/Connected
Community & HOA
Community
- Subdivision: Hm Ranneys Sub Bk11 Stinsons Dv
HOA
- Has HOA: No
Location
- Region: Saint Paul
Financial & listing details
- Price per square foot: $169/sqft
- Tax assessed value: $159,500
- Annual tax amount: $1,948
- Date on market: 7/17/2024
- Cumulative days on market: 7 days
Price history
| Date | Event | Price |
|---|---|---|
| 8/20/2024 | Sold | $161,000+7.3%$169/sqft |
Source:  NorthstarMLS as distributed by MLS GRID #6564416 Report a problem NorthstarMLS as distributed by MLS GRID #6564416 Report a problem | ||
| 7/27/2024 | Pending sale | $150,000$158/sqft |
Source: NorthstarMLS as distributed by MLS GRID #6564416 Report a problem | ||
| 7/19/2024 | Price change | $150,000+40.2%$158/sqft |
Source: NorthstarMLS as distributed by MLS GRID #6564416 Report a problem | ||
| 4/3/2016 | Price change | $107,000-2.7%$112/sqft |
Source: Owner Report a problem | ||
| 4/1/2016 | Listed for sale | $110,000+547.1%$116/sqft |
Source: Owner Report a problem | ||
| 1/9/2009 | Sold | $17,000-55.1%$18/sqft |
Source: Public Record Report a problem | ||
| 8/21/2008 | Listing removed | $37,900$40/sqft |
Source: foreclosure.com Report a problem | ||
| 8/19/2008 | Listed for sale | $37,900$40/sqft |
Source: foreclosure.com Report a problem | ||
Public tax history
| Year | Property taxes | Tax assessment |
|---|---|---|
| 2025 | $2,364 -17.3% | $159,500 -0.7% |
| 2024 | $2,858 +2.3% | $160,700 +6.8% |
| 2023 | $2,794 +27.9% | $150,500 +4.3% |
| 2022 | $2,184 +6.3% | $144,300 +26.8% |
| 2021 | $2,054 +145.4% | $113,800 +18% |
| 2020 | $837 +57.9% | $96,400 +48.3% |
| 2019 | $530 | $65,000 |
| 2018 | $530 -69% | $65,000 +26.5% |
| 2017 | $1,708 | $51,400 |
| 2016 | $1,708 +139.2% | -- |
| 2015 | $714 +19.4% | $40,100 |
| 2014 | $598 -16.5% | -- |
| 2013 | $716 +0.3% | -- |
| 2012 | $714 +13.3% | -- |
| 2011 | $630 | -- |
| 2010 | -- | -- |
| 2009 | $894 -14.5% | -- |
| 2008 | $1,046 +0.8% | -- |
| 2007 | $1,038 +18.2% | -- |
| 2006 | $878 +16.1% | -- |
| 2005 | $756 -12.3% | -- |
| 2004 | $862 +23.5% | -- |
| 2003 | $698 -29.2% | -- |
| 2002 | $986 +64.9% | -- |
| 2001 | $598 +66.6% | -- |
| 2000 | $359 | -- |
Find assessor info on the county website
Neighborhood: Thomas Dale
Nearby homes
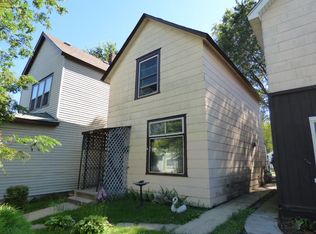
- $153,1002 bd1 ba1.1k sqft548 Edmund Ave, Saint Paul, MN 55103Off Market
- $325,1004 bd2 ba1.7k sqft554 Edmund Ave, Saint Paul, MN 55103Off Market
- $259,8004 bd1 ba2k sqft546 Edmund Ave, Saint Paul, MN 55103Off Market
- $2,0004 bd1 ba1k sqft546 Edmund Ave W #1, Saint Paul, MN 55103For Rent

- $223,0003 bd1 ba-- sqft546 Edmund Ave #2, Saint Paul, MN 55103Off Market
- $335,7004 bd1 ba-- sqft546 Edmund Ave #1, Saint Paul, MN 55103Off Market
- $223,7003 bd1 ba-- sqft546 Edmund Ave W #2, Saint Paul, MN 55103Off Market
- $161,4002 bd1 ba816 sqft540 Edmund Ave, Saint Paul, MN 55103Off Market
Nearby schools
GreatSchools rating
- 1/10Maxfield Magnet Elementary SchoolGrades: PK-5Distance: 0.7 mi
- 3/10Hidden River Middle SchoolGrades: 6-8Distance: 1.8 mi
- 7/10Central Senior High SchoolGrades: 9-12Distance: 1.4 mi
Get a cash offer in 3 minutes
Find out how much your home could sell for in as little as 3 minutes with a no-obligation cash offer.
Estimated market value
$171,900
Get a cash offer in 3 minutes
Find out how much your home could sell for in as little as 3 minutes with a no-obligation cash offer.
Estimated market value
$171,900
- Minnesota
- Ramsey County
- Saint Paul
- 55103
- Thomas Dale
- 550 Edmund Ave
Nearby cities
Nearby neighborhoods
Nearby zip codes
Other Saint Paul Topics
