Skip main navigation
Off market
  • $829,900

    550 Emerson Dr, Harlem, GA 30814

    5beds
    3,080sqft
    SingleFamily
    Built in 2013
    23.12 Acres Lot
    $829,900 Zestimate®
    $269/sqft
    $2,393 Estimated rent

    Home value

    $829,900

    $764,000 - $913,000

    $2,393/mo

    Zestimate® history
    Loading
    Loading...

    Owner options

    List your home for rent

    $2,393/mo

    Rent Zestimate®

    Find your next renter with Zillow Rental Manager. Plus, with online applications, you can quickly screen prospective tenants – for free.

    Learn more

    $2,393/mo

    Rent Zestimate®

    Refinance and save

    $5,086/mo

    Est. payment

    Refinancing to a lower rate could help reduce your monthly payments and save thousands over the life of the loan.

    See today's rates

    $5,086/mo

    Est. payment

    Explore your selling options

    Work with a Zillow partner agent

    Leverage their expertise and Zillow's premium Showcase listings to get your home seen by more buyers.

    Get started

    List with your own agent

    Get your home in front of millions of buyers by listing it on Zillow.

    Learn how to do it

    Sell it yourself

    Take full control of how buyers see your home on Zillow by listing For Sale by Owner (FSBO).

    List your home

    What's special

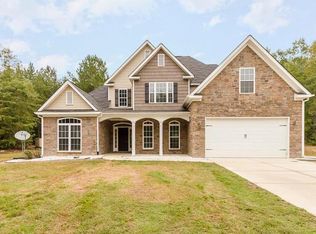
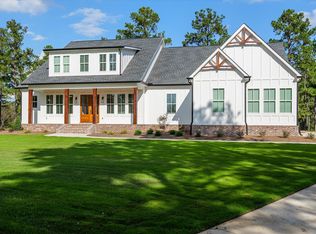
    Wonderful custom built home on 23+ acr provide the quietness of a country setting with a convenient location that is hard to come by. Located less than 4 mil to I20 this beautiful home sits on a fenced and cleared 1.5 acr. Handscraped HW floors and dining rm w/ wainscoting will greet you upon entering. The large owner's suite that includes an 8x10 seating area, trey ceiling, dual closets, extra large granite countertop w/ vanity, soaker tub, and shower is located on the main level. The great room with it's soaring ceilings has a stone fireplace and is located off the open eat in kitchen that boasts an abundance of stained cabinetry, island, granite counters, and stainless appliances would give the least of cooks inspiration. Three additional bedrooms/bonus rm and an add'l bath are located on the 2nd flr. A guest bedroom, full bath, and 14x14 keeping rm with stone fireplace round out the main floor. This is a must see home!

    This property is off market, which means it's not currently listed for sale or rent on Zillow. This may be different from what's available on other websites or public sources.
    Facts & features

    Interior

    Bedrooms & bathrooms
    • Bedrooms: 5
    • Bathrooms: 3
    • Full bathrooms: 3
    Heating
    • Heat pump, Electric, Propane / Butane
    Cooling
    • Central
    Appliances
    • Included: Dishwasher, Garbage disposal, Microwave, Range / Oven
    Features
    • Garden Tub, Pantry, Smoke Detector, Washer/Dryer Connection, Blinds, Other-See Remarks, Kitchen Isle, Foyer, Data Wiring
    • Flooring: Tile, Carpet, Hardwood, Linoleum / Vinyl
    • Basement: None
    • Has fireplace: Yes
    Interior area
    • Total interior livable area: 3,080 sqft

    Property

    Parking
    • Parking features: Carport, Garage - Attached
    Features
    • Exterior features: Other, Stone
    • Has spa: Yes
    Lot
    • Size: 23.12 Acres
    Details
    • Parcel number: 041023Y

    Construction

    Type & style
    • Home type: SingleFamily
    Materials
    • Other
    Condition
    • Year built: 2013

    Utilities & green energy

    • Sewer: Septic System

    Community & neighborhood

    Location
    • Region: Harlem

    Other

    Other facts
    • Exterior Features: Insulated Windows/Doors, Landscaped-Full, Lawn Sprinkler, Fenced Yard
    • Interior Features: Garden Tub, Pantry, Smoke Detector, Washer/Dryer Connection, Blinds, Other-See Remarks, Kitchen Isle, Foyer, Data Wiring
    • Extra Rooms: Owner Bath, Laundry Room, Foyer, Computer/Office, Bonus Room, Other-See Remarks, Pantry
    • Appliances: Other-See Remarks, Hot Water-Electric
    • Fuel Source: Electric
    • AC/Ventilation: Ceiling Fan(s), Central
    • Water: Public
    • Neighborhood Amenities: Other-See Remarks
    • Lot Description: Other-See Remarks, Wooded
    • Exterior Finish: Vinyl Siding
    • Driveway: Concrete
    • Foundation/Basement: Slab
    • Style: 1.5 Story
    • Sewer: Septic System
    • Roof: Composition

    Price history

    DateEventPrice
    5/1/2019Sold$430,000-2.3%$140/sqft
    Source: Hive MLS #98052249 Report a problem
    2/18/2019Pending sale$440,000$143/sqft
    Source: MEYBOHM REAL ESTATE -EVANS #437452 Report a problem
    2/16/2019Listed for sale$440,000+7.3%$143/sqft
    Source: MEYBOHM REAL ESTATE -EVANS #437452 Report a problem
    6/17/2016Sold$410,000-3.5%$133/sqft
    Source: Hive MLS #98073743 Report a problem
    5/4/2016Listed for sale$425,000+7.6%$138/sqft
    Source: MEYBOHM REALTORS-EVANS #391745 Report a problem
    5/27/2015Sold$395,000+9.8%$128/sqft
    Source: Public Record Report a problem
    11/15/2013Sold$359,900+1699.5%$117/sqft
    Source: Public Record Report a problem
    12/11/2012Sold$20,000$6/sqft
    Source: Public Record Report a problem

    Public tax history

    YearProperty taxesTax assessment
    2025$7,280 +8.6%$768,416 +13.7%
    2024$6,704 +24.7%$676,070 +17.1%
    2023$5,378 +1.3%$577,346 +12.9%
    2022$5,309 +8%$511,155 +13%
    2021$4,918 +3.8%$452,488 +165%
    2020$4,738 +2.1%$170,771 +2.4%
    2019$4,641 +1.7%$166,695 +1.7%
    2018$4,565 +10.1%$163,962 +10.5%
    2017$4,146 $148,402 +15.8%
    2016$4,146 +20.1%$128,102 +2%
    2015$3,451 +4.6%$125,643 +4.1%
    2014$3,298 $120,689

    Find assessor info on the county website

    Neighborhood: 30814

    Nearby schools

    GreatSchools rating
    Schools provided by the listing agent
    • Elementary: Euchee Creek
    • Middle: Harlem
    • High: Harlem

    Source: The MLS. This data may not be complete. We recommend contacting the local school district to confirm school assignments for this home.

    Get pre-qualified for a loan
    At Zillow Home Loans, we can pre-qualify you in as little as 5 minutes with no impact to your credit score.

    An equal housing lender. NMLS #10287.