Enjoy beautiful mountain views and room to spread out at this inviting mountain property set on a relatively level 1.46-acre lot. The front porch offers a peaceful place to take in the scenery, while the spacious rear deck provides both covered and open-air areas for relaxing or entertaining. Inside, the home features granite countertops in the kitchen along with original hardwood floors in the living room and bedrooms. A large unfinished basement with garage access offers excellent flexibility for storage, hobbies, or future use. The property also includes a substantial detached garage/workshop equipped with power, water, a propane heat source, and a mechanical lift, making it well suited for a variety of projects or storage needs. Seller makes no representations regarding the condition of the workshop building or mechanical lift. An additional large shed provides even more storage space.
Active
$435,000
550 Enka Lake Rd, Candler, NC 28715
3beds
1,370sqft
Single Family Residence
Built in 1965
1.46 Acres Lot
$417,000 Zestimate®
$318/sqft
$-- HOA
What's special
- 2 days
- 413
- 40
Likely to sell faster than
Zillow last checked:
Listing updated:
Listed by:
Chase Brugh chasebrugh@gmail.com,
Mountains to Sea Realty LLC
Source: Canopy MLS as distributed by MLS GRID,MLS#: 4430159
Facts & features
Interior
Bedrooms & bathrooms
- Bedrooms: 3
- Bathrooms: 2
- Full bathrooms: 1
- 1/2 bathrooms: 1
- Main level bedrooms: 3
Primary bedroom
- Level: Main
Bedroom s
- Level: Main
Other
- Level: Main
Kitchen
- Level: Main
Laundry
- Level: Basement
Living room
- Level: Main
Heating
- Heat Pump
Cooling
- Heat Pump
Appliances
- Included: Dishwasher, Electric Oven, Electric Range, Microwave, Refrigerator
- Laundry: In Basement
Features
- Other - See Remarks
- Flooring: Linoleum, Vinyl, Wood
- Basement: Unfinished
- Fireplace features: Gas Log
Interior area
- Total structure area: 1,370
- Total interior livable area: 1,370 sqft
- Finished area above ground: 1,370
- Finished area below ground: 0
Property
Parking
- Total spaces: 6
- Parking features: Basement, Detached Carport, Driveway, Garage Shop
- Garage spaces: 2
- Has carport: Yes
- Uncovered spaces: 4
- Details: Parking for 4 cars in the driveway and additional space for 2 cars to park inside the basement single car garage door. There's also a large garage workshop in the backyard that conveys at no value and has an additional carport behind it.
Accessibility
- Accessibility features: Two or More Access Exits
Features
- Levels: One
- Stories: 1
- Patio & porch: Covered, Front Porch, Rear Porch, Side Porch
- Exterior features: Storage, Other - See Remarks
Lot
- Size: 1.46 Acres
- Dimensions: 230 x 350
- Features: Level, Open Lot, Sloped, Views
Details
- Additional structures: Outbuilding, Shed(s)
- Parcel number: 960678853300000
- Zoning: R-3
- Special conditions: Standard
- Horse amenities: None
Construction
Type & style
- Home type: SingleFamily
- Architectural style: Ranch
- Property subtype: Single Family Residence
Materials
- Vinyl
Condition
- New construction: No
- Year built: 1965
Utilities & green energy
- Sewer: Septic Installed
- Water: City
- Utilities for property: Cable Available, Electricity Connected, Propane
Community & HOA
Community
- Features: Other
- Security: Security System, Smoke Detector(s)
- Subdivision: None
Location
- Region: Candler
- Elevation: 2000 Feet
Financial & listing details
- Price per square foot: $318/sqft
- Tax assessed value: $276,400
- Annual tax amount: $1,884
- Date on market: 10/1/2026
- Cumulative days on market: 2 days
- Listing terms: Cash,Conventional,FHA,VA Loan
- Electric utility on property: Yes
- Road surface type: Asphalt, Paved
Estimated market value
$417,000
$396,000 - $438,000
$1,997/mo
Price history
| Date | Event | Price |
|---|---|---|
| 10/1/2026 | Listed for sale | $435,000+13.7%$318/sqft |
Source:  Canopy MLS as distributed by MLS GRID #4430159 Report a problem Canopy MLS as distributed by MLS GRID #4430159 Report a problem | ||
| 6/21/2023 | Sold | $382,500-1.9%$279/sqft |
Source: Canopy MLS as distributed by MLS GRID #4015115 Report a problem | ||
| 4/6/2023 | Listed for sale | $389,900$285/sqft |
Source: Canopy MLS as distributed by MLS GRID #CAR4015115 Report a problem | ||
Public tax history
| Year | Property taxes | Tax assessment |
|---|---|---|
| 2025 | $1,884 +6.9% | $276,400 |
| 2024 | $1,762 +12.6% | $276,400 +9.2% |
| 2023 | $1,565 +4.2% | $253,200 |
| 2022 | $1,501 | $253,200 |
| 2021 | $1,501 +27.7% | $253,200 +36.6% |
| 2020 | $1,175 | $185,400 |
| 2019 | $1,175 | $185,400 |
| 2018 | $1,175 +2.4% | $185,400 +6.9% |
| 2017 | $1,148 -1.6% | $173,400 |
| 2016 | $1,166 -3.1% | $173,400 |
| 2015 | $1,203 | $173,400 |
| 2014 | $1,203 | $173,400 |
| 2013 | -- | $173,400 -0.5% |
| 2012 | -- | $174,200 |
| 2011 | -- | $174,200 |
| 2010 | -- | $174,200 |
| 2009 | -- | $174,200 |
| 2007 | -- | $174,200 |
| 2006 | -- | $174,200 +36.5% |
| 2005 | -- | $127,600 |
| 2004 | -- | $127,600 |
| 2003 | -- | $127,600 |
| 2002 | -- | $127,600 +30.9% |
| 2001 | -- | $97,500 |
| 2000 | -- | $97,500 |
Find assessor info on the county website
Monthly payment
Est. payment
Payment breakdown
Explore the cost of this home by adjusting the details. Changes won't be saved.Climate risks
Neighborhood: 28715
Nearby schools
Schools provided by the listing agent
- Elementary: Sand Hill-Venable/Enka
- Middle: Enka
- High: Enka
Source: Canopy MLS as distributed by MLS GRID. This data may not be complete. We recommend contacting the local school district to confirm school assignments for this home.
Similar homes
- $345,0003 bd2 ba1.2k sqft505 Monte Vista Rd #B, Candler, NC 28715For Sale
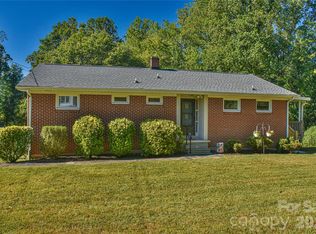
 MLS ID #4429414, Bob Gilkeson, RE/MAX Executive. Canopy MLS as distributed by MLS GRID
 - $460,0003 bd2 ba1.3k sqft651 Case Cove Rd, Candler, NC 28715For Sale
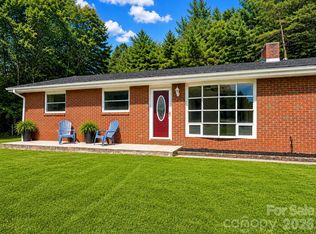 MLS ID #4335473, Stefany Mills, DRG Homes & Land. Canopy MLS as distributed by MLS GRID
 - $415,0003 bd3 ba1.8k sqft163 Canaan Dr, Candler, NC 28715For Sale
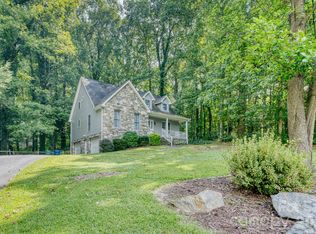 MLS ID #4426253, Matthew Mubarak, WNC Real Estate Partners. Canopy MLS as distributed by MLS GRID
 - $350,0003 bd1 ba1k sqft400 Monte Vista Rd, Candler, NC 28715For Sale
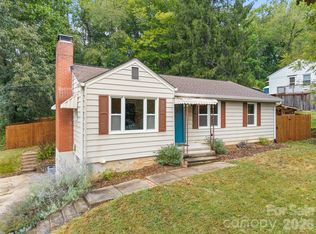 MLS ID #4424409, Jason Shepherd, Looking Glass Realty. Canopy MLS as distributed by MLS GRID
 - $339,0003 bd2 ba990 sqft305 Youngs Cove Rd, Candler, NC 28715For SaleMLS ID #4427109, Christy Bryant, Premier Sotheby’s International Realty. Canopy MLS as distributed by MLS GRID
- $474,0003 bd2 ba1.6k sqft751 Bryson Rd, Candler, NC 28715For SaleMLS ID #4428722, Janette Vidal, Keller Williams Professionals. Canopy MLS as distributed by MLS GRID
- $394,5003 bd3 ba1.6k sqft14 Folsom Dr, Candler, NC 28715For SaleMLS ID #4414461, Brian K. Noland, Howard Hanna Beverly-Hanks Waynesville. Canopy MLS as distributed by MLS GRID
- $365,0003 bd1 ba975 sqft658 Enka Lake Rd, Candler, NC 28715For SaleMLS ID #4395073, Brian Seward, Keller Williams Mtn Partners, LLC. Canopy MLS as distributed by MLS GRID
- $595,0003 bd3 ba1.5k sqft6 Greene Knoll Dr, Candler, NC 28715For SaleMLS ID #4419811, Peter Donahue, Peter D Donahue. Canopy MLS as distributed by MLS GRID
- $499,0003 bd2 ba1.8k sqft15 Pete Luther Rd, Candler, NC 28715For SaleMLS ID #4416188, John Duncan, Seller Solutions. Canopy MLS as distributed by MLS GRID
- $450,0003 bd3 ba2k sqft37 Leatherwood Dr #9, Candler, NC 28715For SaleMLS ID #4376131, David Godfrey, Godfrey Realty. Canopy MLS as distributed by MLS GRID
- $519,0003 bd3 ba1.8k sqft1 Mountain Heritage Pl, Candler, NC 28715For SaleMLS ID #4378436, Darcy Varney, Howard Hanna Beverly-Hanks Asheville-Downtown. Canopy MLS as distributed by MLS GRID
- $475,0004 bd2 ba1.9k sqft10 Ashe Rd, Candler, NC 28715For SaleMLS ID #4408371, Diane Duermit, Howard Hanna Beverly-Hanks Asheville-North. Canopy MLS as distributed by MLS GRID
- $375,0002 bd2 ba1k sqft10 Monte Vista Cir, Candler, NC 28715For SaleMLS ID #4411703, Amanda Hill, RE/MAX Results. Canopy MLS as distributed by MLS GRID
- $485,0003 bd2 ba1.8k sqft8 Blaines Way, Candler, NC 28715For SaleMLS ID #4406500, Tracy Dew, Preferred Properties. Canopy MLS as distributed by MLS GRID
- $550,0003 bd2 ba1.6k sqft693 Monte Vista Rd, Candler, NC 28715For SaleMLS ID #4413945, Amy Valliere, Howard Hanna Beverly-Hanks Waynesville. Canopy MLS as distributed by MLS GRID
- $399,0004 bd3 ba1.4k sqft146 & 148 Bradshaw Cir, Candler, NC 28715For SaleMLS ID #4409326, Laura Uherka, EXP Realty LLC. Canopy MLS as distributed by MLS GRID
- $340,0003 bd1 ba1.5k sqft309 Oak Hill Rd, Candler, NC 28715For SaleMLS ID #4397401, Caryn Huggins, Southern Roots Real Estate. Canopy MLS as distributed by MLS GRID
- $374,6903 bd2 ba1.3k sqft311 Audrey Loop Rd, Candler, NC 28715New ConstructionCanopy MLS as distributed by MLS GRID
