Welcome to Meadowlark Hills, where the architecture features sprawling ranches, large lots, and mature trees. This desirable ranch has been meticulously remodeled from top to bottom, showcasing a new kitchen, updated baths, elegant wood floors, and a convenient garage.
Step inside to discover a functional floor plan with an open-concept design in the main area, ideal for hosting gatherings. The kitchen is a highlight, boasting new cabinets, stunning quartz countertops, modern stainless steel appliances, a charming coffee bar, a banquette/breakfast nook, and additional seating at the island. This space seamlessly connects to both the living area and the dining room, creating a perfect blend of style and functionality.
On the main floor, you'll find four inviting bedrooms. Three of these bedrooms share a newly remodeled full bathroom, while the primary bedroom offers an en-suite 3/4 bath for added convenience.
Venture downstairs to the basement, where comfort reigns supreme. The family room serves as a versatile space, perfect for lounging, playing, or creating a personalized flex area complete with a convenient kitchenette. With endless possibilities, this area also includes an office and an additional bedroom to accommodate your needs.
Outside, the backyard is a true oasis, featuring a spacious patio, lush green grass, and ample room for your furry friends to roam freely. It's the ideal setting to enjoy Colorado's beautiful days and evenings, offering a perfect blend of relaxation and entertainment.
Experience the epitome of comfort and style in this Meadowlark Hills residence, where every detail has been thoughtfully curated to offer a welcoming and chic living environment.
Sold for $770,000
$770,000
550 Estes Street, Lakewood, CO 80226
6beds
2,912sqft
Single Family Residence
Built in 1954
9,945 Square Feet Lot
$749,400 Zestimate®
$264/sqft
$3,891 Estimated rent
Home value
$749,400
$712,000 - $787,000
$3,891/mo
Zestimate® history
Owner options
List your home for rent
$3,891/mo
Rent Zestimate®
Find your next renter with Zillow Rental Manager. Plus, with online applications, you can quickly screen prospective tenants – for free.
$3,891/mo
Rent Zestimate®
Refinance and save
$4,457/mo
Est. payment
Refinancing to a lower rate could help reduce your monthly payments and save thousands over the life of the loan.
$4,457/mo
Est. payment
Explore your selling options
Work with a Zillow partner agent
Leverage their expertise and Zillow's premium Showcase listings to get your home seen by more buyers.
Get startedList with your own agent
Get your home in front of millions of buyers by listing it on Zillow.
Learn how to do itSell it yourself
Take full control of how buyers see your home on Zillow by listing For Sale by Owner (FSBO).
List your homeWhat's special
Zillow last checked:
Listing updated:
Listed by:
Jessica Jimenez (303)455-3300 jessjimenezrealestate@gmail.com,
RE/MAX Professionals
Bought with:
Tanya Lores, 100089602
Compass - Denver
Source: REcolorado as distributed by MLS GRID,MLS#: 5496526
Facts & features
Interior
Bedrooms & bathrooms
- Bedrooms: 6
- Bathrooms: 3
- Full bathrooms: 1
- 3/4 bathrooms: 2
- Main level bathrooms: 2
- Main level bedrooms: 4
Primary bedroom
- Level: Main
Bedroom
- Level: Main
Bedroom
- Level: Main
Bedroom
- Level: Main
Bedroom
- Description: Used As An Office, Non-Conforming
- Level: Basement
Bedroom
- Level: Basement
Primary bathroom
- Level: Main
Bathroom
- Level: Main
Bathroom
- Level: Basement
Dining room
- Description: Opens To Kitchen And Living
- Level: Main
Family room
- Description: Tv Room, Game Room, Flex Space, Kitchenette Space
- Level: Basement
Kitchen
- Description: Grand Island, Newly Remodeled, Breakfast Nook
- Level: Main
Laundry
- Description: Also Used As An Additional Walk-In Closet
- Level: Basement
Living room
- Description: Open Concept Living
- Level: Main
Heating
- Forced Air
Cooling
- Central Air
Appliances
- Included: Cooktop, Dishwasher, Disposal, Microwave, Oven, Refrigerator
Features
- Ceiling Fan(s), Eat-in Kitchen, Kitchen Island, Open Floorplan, Pantry, Primary Suite, Quartz Counters, Smoke Free
- Flooring: Carpet, Tile, Wood
- Basement: Finished,Full
- Common walls with other units/homes: No Common Walls
Interior area
- Total structure area: 2,912
- Total interior livable area: 2,912 sqft
- Finished area above ground: 1,456
- Finished area below ground: 1,456
Property
Parking
- Total spaces: 6
- Parking features: Oversized, Storage
- Garage spaces: 2
- Carport spaces: 1
- Covered spaces: 3
- Details: Off Street Spaces: 3
Features
- Levels: One
- Stories: 1
- Patio & porch: Front Porch, Patio
- Exterior features: Dog Run, Private Yard
- Fencing: Partial
Lot
- Size: 9,945 Square Feet
- Features: Landscaped, Sprinklers In Front, Sprinklers In Rear
Details
- Parcel number: 055245
- Special conditions: Standard
Construction
Type & style
- Home type: SingleFamily
- Property subtype: Single Family Residence
Materials
- Brick
- Roof: Composition
Condition
- Year built: 1954
Utilities & green energy
- Sewer: Public Sewer
- Water: Public
- Utilities for property: Internet Access (Wired)
Community & HOA
Community
- Security: Carbon Monoxide Detector(s), Smoke Detector(s)
- Subdivision: Meadowlark Hills
HOA
- Has HOA: No
Location
- Region: Lakewood
Financial & listing details
- Price per square foot: $264/sqft
- Tax assessed value: $648,990
- Annual tax amount: $3,575
- Date on market: 8/9/2024
- Listing terms: 1031 Exchange,Cash,Conventional,FHA,VA Loan
- Exclusions: Sellers Personal Property, Washer & Dryer
- Ownership: Individual
- Electric utility on property: Yes
- Road surface type: Paved
Price history
| Date | Event | Price |
|---|---|---|
| 11/20/2024 | Sold | $770,000$264/sqft |
Source:  REcolorado as distributed by MLS GRID #5496526 Report a problem REcolorado as distributed by MLS GRID #5496526 Report a problem | ||
| 10/21/2024 | Pending sale | $770,000$264/sqft |
Source: REcolorado as distributed by MLS GRID #5496526 Report a problem | ||
| 10/16/2024 | Price change | $770,000-1.3%$264/sqft |
Source: REcolorado as distributed by MLS GRID #5496526 Report a problem | ||
| 10/10/2024 | Price change | $780,000-2.5%$268/sqft |
Source: REcolorado as distributed by MLS GRID #5496526 Report a problem | ||
| 9/22/2024 | Price change | $800,000-2.4%$275/sqft |
Source: REcolorado as distributed by MLS GRID #5496526 Report a problem | ||
| 9/4/2024 | Price change | $819,999-1.2%$282/sqft |
Source: REcolorado as distributed by MLS GRID #5496526 Report a problem | ||
| 8/9/2024 | Listed for sale | $829,900+388.1%$285/sqft |
Source: REcolorado as distributed by MLS GRID #5496526 Report a problem | ||
| 3/30/2010 | Sold | $170,026+9.7%$58/sqft |
Source: Public Record Report a problem | ||
| 1/24/2010 | Listed for sale | $155,000-33.2%$53/sqft |
Source: foreclosure.com Report a problem | ||
| 7/26/2002 | Sold | $232,000+60%$80/sqft |
Source: Public Record Report a problem | ||
| 2/26/1998 | Sold | $145,000$50/sqft |
Source: Public Record Report a problem | ||
Public tax history
| Year | Property taxes | Tax assessment |
|---|---|---|
| 2025 | $3,593 +0.5% | $40,562 +2.3% |
| 2024 | $3,575 +17.2% | $39,637 |
| 2023 | $3,050 -1.4% | $39,637 +19.9% |
| 2022 | $3,094 +22.3% | $33,065 -2.8% |
| 2021 | $2,531 | $34,018 +21.7% |
| 2020 | $2,531 +1.3% | $27,946 |
| 2019 | $2,498 +1.6% | $27,946 +5% |
| 2018 | $2,459 | $26,603 |
| 2017 | $2,459 +32.6% | $26,603 +26.1% |
| 2016 | $1,854 | $21,094 |
| 2015 | $1,854 +10.2% | $21,094 +19.2% |
| 2014 | $1,682 +5.1% | $17,703 |
| 2013 | $1,601 +2.1% | $17,703 +4% |
| 2012 | $1,569 -6.7% | $17,018 |
| 2011 | $1,682 +0.2% | $17,018 -7.3% |
| 2010 | $1,679 +1.4% | $18,360 |
| 2009 | $1,656 +0.2% | $18,360 +1.7% |
| 2008 | $1,652 -0.2% | $18,060 |
| 2007 | $1,655 +2.3% | $18,060 +0.7% |
| 2006 | $1,617 +2.3% | $17,930 +4.7% |
| 2005 | $1,580 +9.2% | $17,130 |
| 2004 | $1,448 -4% | $17,130 |
| 2003 | $1,509 +1.6% | $17,130 -2.7% |
| 2002 | $1,485 +10.6% | $17,600 +21% |
| 2001 | $1,343 -0.9% | $14,540 |
| 2000 | $1,356 | $14,540 |
Find assessor info on the county website
Neighborhood: Mid Lakewood
Nearby homes
- $572,7004 bd2 ba2.9k sqft560 Estes St, Lakewood, CO 80226Off Market
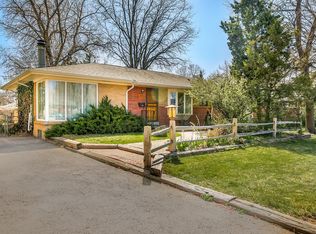
- $490,2002 bd2 ba1.1k sqft540 Estes St, Lakewood, CO 80226Off Market
- $622,7005 bd3 ba1.4k sqft555 Dudley St, Lakewood, CO 80226Off Market
- $676,3005 bd3 ba3k sqft545 Dudley St, Lakewood, CO 80226Off Market
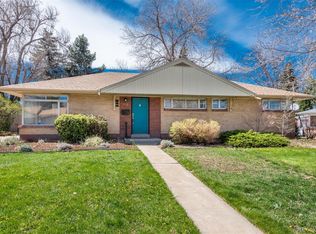
- $560,7004 bd2 ba1.4k sqft565 Dudley St, Lakewood, CO 80226Off Market
- $564,2005 bd2 ba2.3k sqft570 Estes St, Lakewood, CO 80226Off Market
- $639,0005 bd2 ba2.3k sqft555 Estes St, Lakewood, CO 80226Off Market
- $564,2003 bd2 ba1.6k sqft530 Estes St, Lakewood, CO 80226Off Market
Nearby schools
GreatSchools rating
- 5/10South Lakewood Elementary SchoolGrades: K-5Distance: 0.4 mi
- 4/10Creighton Middle SchoolGrades: 6-8Distance: 0.7 mi
- 8/10Lakewood High SchoolGrades: 9-12Distance: 0.7 mi
Schools provided by the listing agent
- Elementary: South Lakewood
- Middle: Creighton
- High: Lakewood
- District: Jefferson County R-1
Source: REcolorado as distributed by MLS GRID. This data may not be complete. We recommend contacting the local school district to confirm school assignments for this home.
Get a cash offer in 3 minutes
Find out how much your home could sell for in as little as 3 minutes with a no-obligation cash offer.
Estimated market value
$749,400
Get a cash offer in 3 minutes
Find out how much your home could sell for in as little as 3 minutes with a no-obligation cash offer.
Estimated market value
$749,400
- Colorado
- Jefferson County
- Lakewood
- 80226
- Mid Lakewood
- 550 Estes Street
Nearby cities
Nearby neighborhoods
Nearby zip codes
Other Lakewood Topics
