Skip main navigation
Sold for $407,900
  • $407,900

    550 Evans Ln, Dayton, OH 45459

    4beds
    2,280sqft
    Single Family Residence
    Built in 1972
    0.48 Acres Lot
    $408,000 Zestimate®
    $179/sqft
    $2,624 Estimated rent

    Home value

    $408,000

    $388,000 - $428,000

    $2,624/mo

    Zestimate® history
    Loading
    Loading...

    Owner options

    List your home for rent

    $2,624/mo

    Rent Zestimate®

    Find your next renter with Zillow Rental Manager. Plus, with online applications, you can quickly screen prospective tenants – for free.

    Learn more

    $2,624/mo

    Rent Zestimate®

    Refinance and save

    $2,773/mo

    Est. payment

    Refinancing to a lower rate could help reduce your monthly payments and save thousands over the life of the loan.

    See today's rates

    $2,773/mo

    Est. payment

    Explore your selling options

    Work with a Zillow partner agent

    Leverage their expertise and Zillow's premium Showcase listings to get your home seen by more buyers.

    Get started

    List with your own agent

    Get your home in front of millions of buyers by listing it on Zillow.

    Learn how to do it

    Sell it yourself

    Take full control of how buyers see your home on Zillow by listing For Sale by Owner (FSBO).

    List your home

    What's special

    New granite countertopsWell-appointed kitchenRecessed lightingFour generously sized bedroomsUpdated light fixturesTile backsplashHalf-acre lot
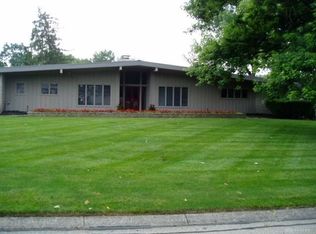
    Welcome to Centerville and this tastefully updated home that combines class & comfort. This inviting cape cod has been meticulously maintained and offers a thoughtfully designed layout spanning 2280 square feet, providing ample space for relaxation and daily living. This spotless residence boasts four generously sized bedrooms and 2 full bathrooms, ensuring privacy and space for everyone. The heart of this home features a well-appointed kitchen completely renovated with new granite countertops, tile backsplash, recessed lighting, water pot filler over the range, new faucet, all new stainless steel appliances, including oven with air fryer feature, & all new cabinetry with pull-outs & soft close drawers. Main level full bath has been renovated as well; new flooring, tub/shower area, vanity, lighting & custom cabinetry. On those cold winter nights unwind in the family room by the fireplace which has been converted into a remote-controlled gas unit. Newer luxury vinyl plank flooring in the foyer, kitchen, family room, laundry room, 2021. Fresh coat of paint throughout the main level, 2024. Updated light fixtures, 2024. A private sunroom out back has been updated with new honeycomb blinds and luxury vinyl flooring; the perfect, tranquil retreat after a long day. NEW furnace & A/C in 2022! All new electric panel in 2018. Moving outside, the exterior & yard of the home have been updated & cared for just as much as the interior. Enjoy the half-acre lot with new landscaping that provides a serene backdrop for outdoor activities and gardening. Newer fenced-in backyard with 2 gates, 2020. Motion sensing flood lights installed on the back of the home for security & peace of mind, 2021. Gutter guards, 2022. Bricks sealed on both chimneys and a new cap on family room stack. Nestled on Evans Lane this beautiful home offers a remarkable blend of spacious rooms, practical features, high-end updates, and a desirable location in Centerville. Come see how lovely it truly is.

    Zillow last checked:

    Listing updated:

    Listed by:

    Mark Davenport (937)439-4500,

    Coldwell Banker Heritage

    Bought with:

    Alicia Sanders, 2015002552

    Coldwell Banker Heritage

    Source: DABR MLS,MLS#: 961858MLS LogoOriginating MLS: Dayton Area Board of REALTORS

    Facts & features

    Interior

    Bedrooms & bathrooms
    • Bedrooms: 4
    • Bathrooms: 2
    • Full bathrooms: 2
    • Main level bathrooms: 1
    Bedroom
    • Level: Main
    • Dimensions: 16 x 11
    Bedroom
    • Level: Main
    • Dimensions: 11 x 11
    Bedroom
    • Level: Second
    • Dimensions: 16 x 13
    Bedroom
    • Level: Second
    • Dimensions: 16 x 11
    Dining room
    • Level: Main
    • Dimensions: 12 x 11
    Entry foyer
    • Level: Main
    • Dimensions: 7 x 5
    Family room
    • Level: Main
    • Dimensions: 18 x 13
    Kitchen
    • Level: Main
    • Dimensions: 13 x 11
    Laundry
    • Level: Main
    • Dimensions: 5 x 5
    Living room
    • Level: Main
    • Dimensions: 22 x 14
    Heating
    • Forced Air, Natural Gas
    Cooling
    • Central Air
    Features
    • Granite Counters, Remodeled
    • Number of fireplaces: 2
    • Fireplace features: Two, Gas, Wood Burning
    Interior area
    • Total structure area: 2,280
    • Total interior livable area: 2,280 sqft

    Property

    Parking
    • Total spaces: 2
    • Parking features: Attached, Garage, Two Car Garage, Garage Door Opener, Storage
    • Attached garage spaces: 2
    Features
    • Levels: One and One Half
    Lot
    • Size: 0.48 Acres
    • Dimensions: 130' x 160'
    Details
    • Parcel number: O67220170009
    • Zoning: Residential
    • Zoning description: Residential

    Construction

    Type & style
    • Home type: SingleFamily
    • Property subtype: Single Family Residence
    Materials
    • Brick
    • Foundation: Slab
    Condition
    • Year built: 1972

    Community & HOA

    Community
    • Subdivision: Mad River Road Estates
    HOA
    • Has HOA: No
    Location
    • Region: Dayton

    Financial & listing details

    • Price per square foot: $179/sqft
    • Tax assessed value: $307,350
    • Annual tax amount: $5,847
    • Date on market: 6/18/2026

    Price history

    DateEventPrice
    7/21/2026Sold$407,900$179/sqft
    Source: DABR MLS #961858 Report a problem
    6/19/2026Pending sale$407,900$179/sqft
    Source: DABR MLS #961858 Report a problem
    6/18/2026Listed for sale$407,900+56.9%$179/sqft
    Source: DABR MLS #961858 Report a problem
    1/9/2019Sold$260,000-3.7%$114/sqft
    Source: Public Record Report a problem
    11/16/2018Pending sale$270,000$118/sqft
    Source: Irongate Inc., Realtors #777936 Report a problem
    10/17/2018Listed for sale$270,000+20%$118/sqft
    Source: Irongate Inc., Realtors #777936 Report a problem
    7/18/2002Sold$225,000$99/sqft
    Source: Public Record Report a problem

    Public tax history

    YearProperty taxesTax assessment
    2025$5,847 -1%$107,570
    2024$5,904 +7.3%$107,570
    2023$5,504 +11.1%$107,570 +32.7%
    2022$4,954 -0.3%$81,040
    2021$4,968 +0.1%$81,040
    2020$4,961 +1.1%$81,040 +10%
    2019$4,908 -3.1%$73,670
    2018$5,063 +1.1%$73,670
    2017$5,009 +3.3%$73,670 +8.4%
    2016$4,849 -13%$67,980
    2015$5,572 +1.8%$67,980
    2014$5,472 $67,980
    Find assessor info on the county website

    Neighborhood: 45459

    Nearby schools

    GreatSchools rating
    Schools provided by the listing agent
    • District: Centerville

    Source: DABR MLS. This data may not be complete. We recommend contacting the local school district to confirm school assignments for this home.

    Get a cash offer in 3 minutes
    Find out how much your home could sell for in as little as 3 minutes with a no-obligation cash offer.
    Estimated market value
    $408,000
    Get a cash offer in 3 minutes
    Find out how much your home could sell for in as little as 3 minutes with a no-obligation cash offer.
    Estimated market value
    $408,000