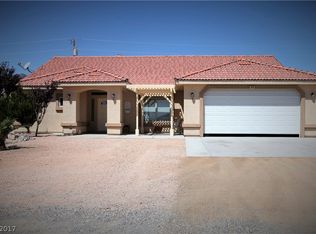
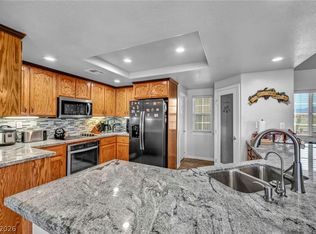
Beautifully maintained 3-bedroom, 2-bath home offering 2,073 sq ft of comfortable living space. The open great room features vaulted ceilings and a cozy fireplace. The TV and sound system stay. A front living area offers flexibility as a den, office, or formal dining room. The kitchen features granite countertops, stainless steel appliances, recessed lighting, and a dining area with access to the backyard. The spacious primary suite features a sliding glass door to the backyard, plus a bath with double sinks, a separate shower, and a garden tub. Step outside to a standout backyard with full paver coverage for a clean, low-maintenance design, along with a dedicated garden area featuring fruit trees and raised beds—perfect for enjoying your own homegrown produce. The front yard showcases beautiful rose bushes. Complete with a 2-car garage on a .20-acre lot.
Active under contract
Price cut: $24K (7/1)
$345,000
550 Fangio Ln, Pahrump, NV 89060
3beds
2,073sqft
Single Family Residence
Built in 2007
8,799 Square Feet Lot
$341,700 Zestimate®
$166/sqft
$-- HOA
What's special
Bath with double sinksSpacious primary suiteVaulted ceilingsRecessed lightingStainless steel appliancesCozy fireplaceKitchen features granite countertops
- 89 days |
- 331 |
- 14 |
Zillow last checked:
Listing updated:
Listed by:
Dana Lewelling S.0181283 775-727-1818,
Nevada Realty
Source: LVR,MLS#: 2776210 Originating MLS: Greater Las Vegas Association of Realtors Inc
Originating MLS: Greater Las Vegas Association of Realtors IncFacts & features
Interior
Bedrooms & bathrooms
- Bedrooms: 3
- Bathrooms: 2
- Full bathrooms: 2
Primary bedroom
- Description: Ceiling Fan,Ceiling Light,Pbr Separate From Other,Walk-In Closet(s)
- Dimensions: 18x14
Bedroom 2
- Description: Ceiling Fan,Ceiling Light,Closet
- Dimensions: 12x11
Bedroom 3
- Description: Ceiling Fan,Ceiling Light,Closet
- Dimensions: 15x11
Primary bathroom
- Description: Double Sink,Separate Shower,Tub
Dining room
- Description: Dining Area
- Dimensions: 10x13
Great room
- Description: Surround Sound,Vaulted Ceiling
- Dimensions: 18x14
Kitchen
- Description: Tile Flooring
- Dimensions: 12x10
Living room
- Description: Entry Foyer,Front
- Dimensions: 12x12
Heating
- Central, Electric
Cooling
- Central Air, Electric
Appliances
- Included: Dryer, Dishwasher, Electric Range, Disposal, Microwave, Refrigerator, Water Softener Owned, Washer
- Laundry: Electric Dryer Hookup, Laundry Room
Features
- Bedroom on Main Level, Ceiling Fan(s), Primary Downstairs, Pot Rack, Window Treatments
- Flooring: Carpet, Luxury Vinyl Plank, Tile
- Windows: Blinds, Double Pane Windows, Window Treatments
- Number of fireplaces: 1
- Fireplace features: Family Room, Wood Burning
Interior area
- Total structure area: 2,073
- Total interior livable area: 2,073 sqft
Video & virtual tour
Property
Parking
- Total spaces: 2
- Parking features: Attached, Garage, Garage Door Opener, Private, RV Potential, RV Access/Parking, Shelves
- Attached garage spaces: 2
Features
- Stories: 1
- Patio & porch: Covered, Patio
- Exterior features: Courtyard, Patio, Sprinkler/Irrigation
- Fencing: Back Yard,Wood
- Has view: Yes
- View description: Mountain(s)
Lot
- Size: 8,799 Square Feet
- Features: Drip Irrigation/Bubblers, Desert Landscaping, Fruit Trees, Garden, Landscaped, Trees, < 1/4 Acre
Details
- Parcel number: 3014110
- Zoning description: Single Family
- Horse amenities: None
Construction
Type & style
- Home type: SingleFamily
- Architectural style: One Story
- Property subtype: Single Family Residence
Materials
- Roof: Tile
Condition
- Resale
- Year built: 2007
Utilities & green energy
- Electric: Photovoltaics None
- Sewer: Public Sewer
- Water: Public
- Utilities for property: Electricity Available
Green energy
- Energy efficient items: Windows
Community & HOA
Community
- Subdivision: Calvada Valley North U1
HOA
- Has HOA: No
- Amenities included: None
Location
- Region: Pahrump
Financial & listing details
- Price per square foot: $166/sqft
- Tax assessed value: $228,076
- Annual tax amount: $1,518
- Date on market: 4/24/2026
- Listing agreement: Exclusive Right To Sell
- Listing terms: Cash,Conventional,1031 Exchange,FHA,VA Loan
- Ownership: Single Family Residential
- Electric utility on property: Yes
Estimated market value
$341,700
$325,000 - $359,000
$2,082/mo
Price history
| Date | Event | Price |
|---|---|---|
| 7/8/2026 | Contingent | $345,000$166/sqft |
Source:  LVR #2776210 Report a problem LVR #2776210 Report a problem | ||
| 7/1/2026 | Price change | $345,000-6.5%$166/sqft |
Source: LVR #2776210 Report a problem | ||
| 5/22/2026 | Price change | $369,000-2.8%$178/sqft |
Source: LVR #2776210 Report a problem | ||
| 4/24/2026 | Listed for sale | $379,800+115.8%$183/sqft |
Source: LVR #2776210 Report a problem | ||
| 3/2/2021 | Sold | $176,000$85/sqft |
Source: Public Record Report a problem | ||
| 6/27/2017 | Sold | $176,000-4.3%$85/sqft |
Source: Public Record Report a problem | ||
| 6/6/2017 | Pending sale | $183,900$89/sqft |
Source: Lisa Bond Real Estate LLC #1862160 Report a problem | ||
| 5/31/2017 | Price change | $183,900-2.6%$89/sqft |
Source: Lisa Bond Real Estate LLC #1862160 Report a problem | ||
| 1/13/2017 | Price change | $188,900-3.1%$91/sqft |
Source: Lisa Bond Real Estate LLC #1862160 Report a problem | ||
| 9/9/2016 | Price change | $194,900+2.6%$94/sqft |
Source: Lisa Bond Real Estate LLC #1832724 Report a problem | ||
| 8/4/2016 | Price change | $189,900-5%$92/sqft |
Source: Rockwell Commercial Group #1814624 Report a problem | ||
| 7/29/2016 | Price change | $199,900+5.3%$96/sqft |
Source: Rockwell Commercial Group #1606364 Report a problem | ||
| 7/8/2016 | Price change | $189,900-5%$92/sqft |
Source: Rockwell Commercial Group #1606364 Report a problem | ||
| 5/21/2016 | Price change | $199,900-3.4%$96/sqft |
Source: Rockwell Commercial Group #1606364 Report a problem | ||
| 2/8/2016 | Listed for sale | $206,900+76.8%$100/sqft |
Source: Rockwell Commercial Group #1606364 Report a problem | ||
| 6/18/2010 | Sold | $117,000-19.9%$56/sqft |
Source: Public Record Report a problem | ||
| 3/18/2010 | Sold | $146,145+2148.4%$70/sqft |
Source: Public Record Report a problem | ||
| 5/6/2008 | Sold | $6,500-78.3%$3/sqft |
Source: Public Record Report a problem | ||
| 5/9/2007 | Sold | $29,900$14/sqft |
Source: Public Record Report a problem | ||
Public tax history
| Year | Property taxes | Tax assessment |
|---|---|---|
| 2025 | $1,470 +2.7% | $79,827 -1.7% |
| 2024 | $1,431 +3.4% | $81,214 +8.5% |
| 2023 | $1,385 +2.7% | $74,859 +9.2% |
| 2022 | $1,348 +2.9% | $68,553 +4.6% |
| 2021 | $1,309 -2.8% | $65,557 +0.2% |
| 2020 | $1,348 +2.9% | $65,417 -15.8% |
| 2019 | $1,309 +3% | $77,679 +9.5% |
| 2018 | $1,271 +2.9% | $70,923 +24.9% |
| 2017 | $1,235 +2.9% | $56,782 +32.1% |
| 2016 | $1,201 +5.7% | $42,985 +8.2% |
| 2015 | $1,136 | $39,726 +10.9% |
| 2014 | $1,136 | $35,820 +16.7% |
| 2013 | -- | $30,705 |
| 2012 | -- | $30,705 -1.5% |
| 2011 | -- | $31,158 -36% |
| 2010 | -- | $48,663 -21.7% |
| 2009 | -- | $62,163 |
Find assessor info on the county website
Monthly payment
Est. payment
Payment breakdown
Explore the cost of this home by adjusting the details. Changes won't be saved.Climate risks
Neighborhood: 89060
Nearby schools
GreatSchools rating
- 7/10Manse Elementary SchoolGrades: PK-5Distance: 1.4 mi
- 4/10Rosemary Clarke Middle SchoolGrades: 6-8Distance: 2.2 mi
- 5/10Pahrump Valley High SchoolGrades: 9-12Distance: 8.4 mi
Schools provided by the listing agent
- Elementary: Manse,Manse
- Middle: Rosemary Clarke
- High: Pahrump Valley
Source: LVR. This data may not be complete. We recommend contacting the local school district to confirm school assignments for this home.
- $--3 bd2 ba2k sqft550 W Fangio Ln, Pahrump, NV 89060Off Market
- $2,815-- bd-- ba-- sqft540 Fangio Ln, Pahrump, NV 89060Off Market
- $2,815-- bd-- ba-- sqft560 Fangio Ln, Pahrump, NV 89060Off Market
- $2,704-- bd-- ba-- sqft551 Nikki Way, Pahrump, NV 89060Off Market
- $29,5008,799.12 Square Feet561 Nikki Ln, Pahrump, NV 89060Lot/Land
- $106,551-- bd-- ba-- sqft561 Nikki Way, Pahrump, NV 89060Sold
- $3,038-- bd-- ba-- sqft541 Nikki Way, Pahrump, NV 89060Off Market
- $2,815-- bd-- ba-- sqft570 Fangio Ln, Pahrump, NV 89060Off Market
A local agent can set up tours, give advice and negotiate with sellers.
A local lender can help you make sure your offer is ready when you are.
Similar homes
- $--3 bd2 ba1.8k sqft6551 Glencove Ave, Pahrump, NV 89060AuctionAuction.com 2
- $439,9993 bd2 ba2.1k sqft661 Fangio Ln, Pahrump, NV 89060For Sale
 MLS ID #2801022, Tracy Winkelman, Wardley Real Estate. LVR
 - $349,9003 bd2 ba1.6k sqft581 W Leslie St, Pahrump, NV 89060For Sale
 MLS ID #2750890, Leanna Murphy-DeGoede, Nevada Realty. LVR
 - $344,9993 bd2 ba1.6k sqft5001 Ray Frank Blvd, Pahrump, NV 89060For Sale
 MLS ID #2778120, Amanda M. Dickerson, Lisa Bond Real Estate LLC. LVR
 - $335,0003 bd2 ba1.6k sqft5540 Humbolt Pl, Pahrump, NV 89060For SaleMLS ID #2778441, David Sabater, More Realty Incorporated. LVR
- $395,0003 bd2 ba2k sqft6670 Glencove Ave, Pahrump, NV 89060For SaleMLS ID #2776404, Gregory Bass, Assertive Realty Nevada And Ca. LVR
- $365,0003 bd2 ba1.6k sqft451 W Leffner Dr, Pahrump, NV 89060For SaleMLS ID #2770316, Genesis Figueroa, Lisa Bond Real Estate LLC. LVR
- $334,9004 bd2 ba1.7k sqft601 Nikki Way, Pahrump, NV 89060New ConstructionLVR
- $349,9993 bd2 ba1.6k sqft2780 W Simkins Rd, Pahrump, NV 89060For SaleMLS ID #2790225, Amanda Nelson, Top Dog Real Estate. LVR
- $349,9993 bd2 ba1.6k sqft6461 Creb Ct, Pahrump, NV 89060For SaleMLS ID #2791007, Tawny Tankersley, T & M Group Realty/Pahrump. LVR
- $375,0003 bd2 ba1.8k sqft5670 Harrison Pl, Pahrump, NV 89060For SaleMLS ID #2757352, Mildred Harcrow-Smith, Lisa Bond Real Estate LLC. LVR
- $317,5003 bd2 ba1.6k sqft5081 Valero Ct, Pahrump, NV 89060For SaleMLS ID #2789708, Christopher Shipley, Access Realty. LVR
- $339,0003 bd2 ba1.5k sqft250 E Blosser Ranch Rd, Pahrump, NV 89060For SaleMLS ID #2800630, Kyle Zechel, Keller Williams MarketPlace. LVR
- $365,0004 bd2 ba1.7k sqft529 Lampshire Ln, Pahrump, NV 89060For SaleMLS ID #2775831, John Griffith, John Griffith Realty. LVR
- $383,9903 bd2 ba1.7k sqft4120 Shenandoah St, Pahrump, NV 89060For SaleMLS ID #2787257, Mantas Raulickis, Realty ONE Group, Inc. LVR
- $379,0003 bd2 ba1.7k sqft672 Lampshire Ln, Pahrump, NV 89060For SaleMLS ID #2785020, Corene P. Poznicek, 775 Realty. LVR
- $324,5004 bd2 ba2.3k sqft5121 N Linda St, Pahrump, NV 89060For SaleMLS ID #2726544, Juan Leon, Desert Vision Realty. LVR
- $370,0003 bd2 ba1.5k sqft5600 Genoa Ave, Pahrump, NV 89060For SaleMLS ID #2786374, Jorge Bencomo-Salgado, Realty of America LLC. LVR
- $389,9004 bd3 ba2.2k sqft1411 Lanette Cir, Pahrump, NV 89060For SaleMLS ID #2799759, Tasha Douglas, Top Dog Real Estate. LVR
- $310,0003 bd2 ba1.5k sqft2171 Quail Run Rd, Pahrump, NV 89060For SaleMLS ID #2798811, Aaron P. Lopez, Scofield Group LLC. LVR
