Skip main navigation
Sold for $540,000
  • $540,000

    550 Fern Street, West Hartford, CT 06107

    3beds
    1,628sqft
    Single Family Residence
    Built in 1949
    0.25 Acres Lot
    $652,000 Zestimate®
    $332/sqft
    $3,552 Estimated rent

    Home value

    $652,000

    $619,000 - $685,000

    $3,552/mo

    Zestimate® history
    Loading
    Loading...

    Owner options

    List your home for rent

    $3,552/mo

    Rent Zestimate®

    Find your next renter with Zillow Rental Manager. Plus, with online applications, you can quickly screen prospective tenants – for free.

    Learn more

    $3,552/mo

    Rent Zestimate®

    Refinance and save

    $3,875/mo

    Est. payment

    Refinancing to a lower rate could help reduce your monthly payments and save thousands over the life of the loan.

    See today's rates

    $3,875/mo

    Est. payment

    Explore your selling options

    Work with a Zillow partner agent

    Leverage their expertise and Zillow's premium Showcase listings to get your home seen by more buyers.

    Get started

    List with your own agent

    Get your home in front of millions of buyers by listing it on Zillow.

    Learn how to do it

    Sell it yourself

    Take full control of how buyers see your home on Zillow by listing For Sale by Owner (FSBO).

    List your home

    What's special

    Salt-water heated poolNew windowsOpen living spacesExpansive public poolPrivate backyard oasisFenced-in yardTennis courts
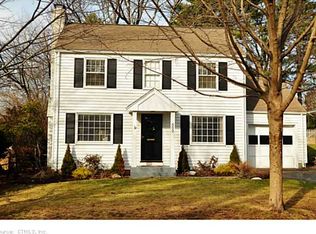
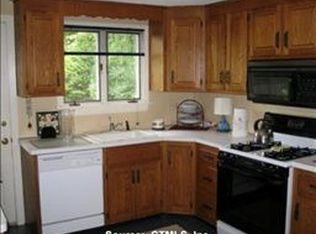
    Welcome to this charming residence nestled at 550 Fern St in the heart of West Hartford. From the well-maintained floors and new windows to the upgraded insulation, this home exudes pride in ownership. Located directly across from Fernridge Park, take advantage of being steps away from an expansive public pool & splash pad, playground, tennis courts, and pond! The home welcomes you into open living spaces that seamlessly flow from room to room. A fireplace serves as the heart of the main living area, while large bay windows allow ample natural light to grace the interior. The first-floor extension can be used as an in-law or guest suite, as it is privately enclosed with french doors and features a full bathroom with a stand-up shower. The kitchen is equipped with stainless steel appliances and opens into the dining area ideal for entertaining. Retreat to 3 spacious bedrooms upstairs with ample closet space. Your private backyard oasis features a TREX deck, a salt-water heated pool, and a fully fenced-in yard. Less than one mile is Farmington Ave, where you can enjoy shopping, dining and entertainment. Minutes from Blue Back Square West Hartford! Grass in backyard has been digitally enhanced. Seller has pre-paid for backyard to be seeded.

    Zillow last checked:

    Listing updated:

    Listed by:

    BROOKE TEAM AT EXP REALTY,

    Charlotte Simmons 860-804-6054,

    eXp Realty 866-828-3951

    Bought with:

    Richard Santasiere, REB.0789528

    Santa Realty

    Source: Smart MLS,MLS#: 170591569MLS Logo

    Facts & features

    Interior

    Bedrooms & bathrooms
    • Bedrooms: 3
    • Bathrooms: 2
    • Full bathrooms: 2
    Primary bedroom
    • Level: Upper
    • Area: 156.55 Square Feet
    • Dimensions: 15.5 x 10.1
    Bedroom
    • Level: Upper
    • Area: 96.96 Square Feet
    • Dimensions: 9.6 x 10.1
    Bedroom
    • Level: Upper
    • Area: 113.12 Square Feet
    • Dimensions: 11.2 x 10.1
    Bathroom
    • Level: Main
    • Area: 46.97 Square Feet
    • Dimensions: 7.7 x 6.1
    Bathroom
    • Level: Upper
    • Area: 32.38 Square Feet
    • Dimensions: 5.3 x 6.11
    Dining room
    • Level: Main
    • Area: 137.36 Square Feet
    • Dimensions: 13.6 x 10.1
    Family room
    • Level: Main
    • Area: 468.7 Square Feet
    • Dimensions: 21.8 x 21.5
    Kitchen
    • Level: Main
    • Area: 210.27 Square Feet
    • Dimensions: 16.3 x 12.9
    Living room
    • Level: Main
    • Area: 256.73 Square Feet
    • Dimensions: 21.2 x 12.11
    Heating
    • Forced Air, Natural Gas
    Cooling
    • Ceiling Fan(s), Central Air
    Appliances
    • Included: Gas Range, Oven/Range, Microwave, Range Hood, Refrigerator, Freezer, Ice Maker, Dishwasher, Disposal, Washer, Dryer, Gas Water Heater
    • Laundry: Lower Level
    Features
    • Smart Thermostat
    • Doors: Storm Door(s)
    • Basement: Unfinished,Heated,Concrete,Interior Entry,Storage Space
    • Attic: Access Via Hatch
    • Number of fireplaces: 1
    Interior area
    • Total structure area: 1,628
    • Total interior livable area: 1,628 sqft
    • Finished area above ground: 1,628

    Property

    Parking
    • Total spaces: 1
    • Parking features: Attached, Paved
    • Attached garage spaces: 1
    • Has uncovered spaces: Yes
    Features
    • Patio & porch: Deck, Patio
    • Exterior features: Rain Gutters, Lighting
    • Has private pool: Yes
    • Pool features: Above Ground, Heated, Salt Water, Alarm, Solar Cover
    • Fencing: Full
    Lot
    • Size: 0.25 Acres
    • Features: Level
    Details
    • Additional structures: Shed(s)
    • Parcel number: 1897141
    • Zoning: R-6

    Construction

    Type & style
    • Home type: SingleFamily
    • Architectural style: Colonial
    • Property subtype: Single Family Residence
    Materials
    • Vinyl Siding
    • Foundation: Concrete Perimeter
    • Roof: Fiberglass
    Condition
    • New construction: No
    • Year built: 1949

    Utilities & green energy

    • Sewer: Public Sewer
    • Water: Public
    • Utilities for property: Cable Available
    Green energy
    • Energy efficient items: Thermostat, Doors

    Community & neighborhood

    Security
    • Security features: Security System
    Community
    • Community features: Park, Pool, Shopping/Mall
    Location
    • Region: West Hartford

    Price history

    DateEventPrice
    10/16/2023Sold$540,000+3.1%$332/sqft
    Source: Smart MLS #170591569 Report a problem
    9/8/2023Pending sale$524,000$322/sqft
    Source: Smart MLS #170591569 Report a problem
    8/25/2023Listed for sale$524,000+4.8%$322/sqft
    Source: Smart MLS #170591569 Report a problem
    6/16/2022Sold$500,000+25.3%$307/sqft
    Source: Smart MLS #170488125 Report a problem
    5/17/2022Contingent$399,000$245/sqft
    Source: Smart MLS #170488125 Report a problem
    5/13/2022Listed for sale$399,000+19.1%$245/sqft
    Source: Smart MLS #170488125 Report a problem
    6/20/2018Sold$335,000-1.4%$206/sqft
    Source: Smart MLS #170048597 Report a problem
    4/26/2018Pending sale$339,900$209/sqft
    Source: RE/MAX Premier REALTORS #170048597 Report a problem
    4/22/2018Listed for sale$339,900$209/sqft
    Source: RE/MAX Premier REALTORS #170048597 Report a problem
    4/10/2018Pending sale$339,900$209/sqft
    Source: RE/MAX Premier REALTORS #170048597 Report a problem
    3/23/2018Price change$339,900-2.9%$209/sqft
    Source: RE/MAX Premier REALTORS #170048597 Report a problem
    2/5/2018Listed for sale$350,000$215/sqft
    Source: RE/MAX Premier REALTORS #170048597 Report a problem
    11/13/2017Listing removed$350,000$215/sqft
    Source: RE/MAX PREMIER, REALTORS (WEST HARTFORD) #G10221436 Report a problem
    7/5/2017Price change$350,000-4.1%$215/sqft
    Source: RE/MAX Premier REALTORS #G10221436 Report a problem
    6/7/2017Price change$365,000-1.3%$224/sqft
    Source: RE/MAX Premier REALTORS #G10221436 Report a problem
    5/19/2017Listed for sale$369,900+6%$227/sqft
    Source: RE/MAX Premier REALTORS #G10221436 Report a problem
    8/14/2006Sold$349,000+31.7%$214/sqft
    Source: Public Record Report a problem
    12/2/2003Sold$265,000+76.8%$163/sqft
    Source: Public Record Report a problem
    6/24/1993Sold$149,900-23.1%$92/sqft
    Source: Public Record Report a problem
    6/25/1987Sold$195,000$120/sqft
    Source: Public Record Report a problem

    Public tax history

    YearProperty taxesTax assessment
    2025$11,772 +5.7%$262,880
    2024$11,133 +3.5%$262,880
    2023$10,757 +5.3%$262,880 +4.7%
    2022$10,213 +6.5%$251,050 +11.1%
    2021$9,588 +1.5%$226,030
    2020$9,448 +1.2%$226,030 +1.2%
    2019$9,337 +2%$223,370
    2018$9,158 -0.1%$223,370
    2017$9,167 +7.8%$223,370 +0.6%
    2015$8,504 +2.5%$221,970
    2014$8,295 +2.9%$221,970
    2013$8,058 +1.6%$221,970
    2012$7,935 -15%$221,970 -6.3%
    2011$9,339 +2.8%$236,800
    2010$9,088 +2.2%$236,800
    2009$8,889 +1.2%$236,800
    2008$8,783 +62.4%$236,800 +69.1%
    2007$5,409 +21.6%$140,013 +25%
    2006$4,447 -8.9%$112,010 +1.1%
    2005$4,883 +4.6%$110,800
    2004$4,667 +11.9%$110,800
    2003$4,172 +5.5%$110,800
    2001$3,954 +12.7%$110,800 -5.1%
    1998$3,509 $116,770

    Find assessor info on the county website

    Neighborhood: 06107

    Nearby schools

    GreatSchools rating
    Schools provided by the listing agent
    • Elementary: Braeburn
    • High: Conard

    Source: Smart MLS. This data may not be complete. We recommend contacting the local school district to confirm school assignments for this home.

    Get pre-qualified for a loan
    At Zillow Home Loans, we can pre-qualify you in as little as 5 minutes with no impact to your credit score.

    An equal housing lender. NMLS #10287.

    Sell for more on Zillow
    Get a Zillow Showcase℠ listing at no additional cost and you could sell for .
    $652,000
    2% more
    +$13,040
    With Zillow Showcase(estimated)
    $665,040