Skip main navigation
Sold for $690,000
  • $690,000

    550 Franklin Cir, Yardley, PA 19067

    3beds
    2,748sqft
    Single Family Residence
    Built in 1990
    3,441 Square Feet Lot
    $761,100 Zestimate®
    $251/sqft
    $4,060 Estimated rent

    Home value

    $761,100

    $723,000 - $799,000

    $4,060/mo

    Zestimate® history
    Loading
    Loading...

    Owner options

    List your home for rent

    $4,060/mo

    Rent Zestimate®

    Find your next renter with Zillow Rental Manager. Plus, with online applications, you can quickly screen prospective tenants – for free.

    Learn more

    $4,060/mo

    Rent Zestimate®

    Refinance and save

    $4,710/mo

    Est. payment

    Refinancing to a lower rate could help reduce your monthly payments and save thousands over the life of the loan.

    See today's rates

    $4,710/mo

    Est. payment

    Explore your selling options

    Work with a Zillow partner agent

    Leverage their expertise and Zillow's premium Showcase listings to get your home seen by more buyers.

    Get started

    List with your own agent

    Get your home in front of millions of buyers by listing it on Zillow.

    Learn how to do it

    Sell it yourself

    Take full control of how buyers see your home on Zillow by listing For Sale by Owner (FSBO).

    List your home

    What's special

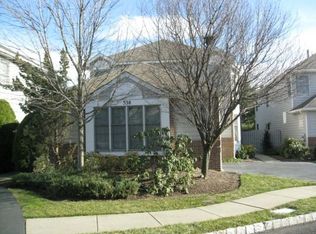
    Looking for a single family home with fabulous living space and a carefree lifestyle? Welcome to 550 Franklin Circle in the sought after Palmer Farm neighborhood and Pennsbury School District. Located on a gorgeous premium corner lot, this 2,748 sq.ft. turn key Braddock model offers 3 large bedrooms, 2.5 baths and a two-car garage. Begin with a two-story foyer that opens to a lovely formal dining room with laminate plank flooring, a bright, sunny bay window and upgraded millwork. Create great memories with family and friends - this room can easily accommodate large gatherings. To the left, the spacious 17' X 14' living room could also be used as fantastic in-home office space, opened to the family room (for an even more open floor plan) or converted to a 1st floor primary bedroom (a shower could be added to the adjacent powder room). Curl up with a great book in the family room centered around a cozy fireplace. Glass doors open to a lovely backyard patio for seamless indoor/outdoor entertaining. A breakfast room connects the family room to the kitchen. If you enjoy cooking you will appreciate the bright white painted cabinets, granite countertops, tile backsplash, stainless gas range, dishwasher, built-in microwave and stainless refrigerator. A nicely appointed powder room, convenient laundry room with interior garage access complete the first floor. The 2nd floor includes a spacious primary bedroom replete with a bright, sunny sitting area (ideal for an additional in-home office space or reading room), dual walk-in closets and an ensuite bath with two dark wood vanities, and tile shower stall with water closet. Two additional 15' X 12' bedrooms with generous closet space share a nicely appointed hall bath with dark wood vanity, linen closet and tub/shower. Looking for more recreation space? Don't miss the great painted lower level currently used as a comfortable media hang space, exercise studio and fantastic clean storage. Enjoy this area as is or consider taking to a new level with your additional creative finishes. Updates include a new roof (2015), new A/C system (2020), (2018), new laminate flooring (2022), updated alarm system, new lighting in foyer, D/R, bedroom ceiling fans, door hardware. The Palmer Farm community offers an inground swimming pool (seconds from the back patio!), fitness center, tennis/pickle ball courts, basketball courts, meandering picturesque walking path, and a wonderful tot lot/playground. The location is convenient to terrific restaurants and shopping (including brand new Wegmans), Yardley, Newtown, Tyler Park, Core Creek Park and many other quintessential Bucks County experiences. Easy commuting to Philadelphia, King of Prussia, Hopewell & Princeton, NJ via I-95, Route 1 and the PA Turnpike. Convenient local trains to NYC. The Palmer Farm community is an extraordinary gem - rarely do you find a single family home with basement, two-car garage, outdoor entertaining space and HOA-managed exterior grounds with terrific amenities. Move right in and take the first step to easy living!

    Zillow last checked:

    Listing updated:

    Listed by:

    NANCY McHenry 215-514-9685,

    Coldwell Banker Hearthside

    Bought with:

    Sandra Maschi, RS283872

    Iron Valley Real Estate Doylestown

    Source: Bright MLS,MLS#: PABU2072720MLS Logo

    Facts & features

    Interior

    Bedrooms & bathrooms
    • Bedrooms: 3
    • Bathrooms: 3
    • Full bathrooms: 2
    • 1/2 bathrooms: 1
    • Main level bathrooms: 1
    Rooms
    • Room types: Living Room, Dining Room, Primary Bedroom, Bedroom 2, Bedroom 3, Kitchen, Family Room, Laundry, Primary Bathroom, Half Bath
    Basement
    • Area: 0
    Heating
    • Forced Air, Natural Gas
    Cooling
    • Central Air, Electric
    Appliances
    • Included: Gas Water Heater
    • Laundry: Laundry Room
    Features
    • Attic, Family Room Off Kitchen, Formal/Separate Dining Room, Eat-in Kitchen, Recessed Lighting, Bathroom - Stall Shower, Bathroom - Tub Shower, Upgraded Countertops, Walk-In Closet(s), Dry Wall
    • Flooring: Carpet
    • Basement: Partially Finished
    • Number of fireplaces: 1
    Interior area
    • Total structure area: 2,748
    • Total interior livable area: 2,748 sqft
    • Finished area above ground: 2,748
    • Finished area below ground: 0

    Property

    Parking
    • Total spaces: 2
    • Parking features: Asphalt, Driveway, On Street
    • Uncovered spaces: 2
    Accessibility
    • Accessibility features: None
    Features
    • Levels: Two
    • Stories: 2
    • Exterior features: Lighting, Sidewalks, Street Lights
    • Pool features: Community
    Lot
    • Size: 3,441 Square Feet
    Details
    • Additional structures: Above Grade, Below Grade
    • Parcel number: 20071094
    • Zoning: R4
    • Special conditions: Standard

    Construction

    Type & style
    • Home type: SingleFamily
    • Architectural style: Traditional
    • Property subtype: Single Family Residence
    Materials
    • Frame
    • Foundation: Concrete Perimeter
    • Roof: Asphalt
    Condition
    • New construction: No
    • Year built: 1990
    Details
    • Builder model: Realen

    Utilities & green energy

    • Electric: 200+ Amp Service
    • Sewer: Public Sewer
    • Water: Public
    • Utilities for property: Underground Utilities

    Community & HOA

    Community
    • Features: Pool
    • Subdivision: Palmer Farm
    HOA
    • Has HOA: Yes
    • Amenities included: Basketball Court, Clubhouse, Fitness Center, Jogging Path, Pool, Tennis Court(s), Tot Lots/Playground
    • Services included: Common Area Maintenance, Maintenance Grounds, Snow Removal, Trash
    • HOA fee: $356 monthly
    • HOA name: PALMER FARM
    Location
    • Region: Yardley
    • Municipality: LOWER MAKEFIELD TWP

    Financial & listing details

    • Price per square foot: $251/sqft
    • Tax assessed value: $41,240
    • Annual tax amount: $9,577
    • Date on market: 6/10/2024
    • Listing agreement: Exclusive Right To Sell
    • Inclusions: Washer, Dryer, Refrigerator (all In 'as Is' Working Condition).
    • Ownership: Fee Simple

    Price history

    DateEventPrice
    7/12/2024Sold$690,000+3.8%$251/sqft
    Source: Bright MLS #PABU2072720 Report a problem
    6/18/2024Pending sale$665,000$242/sqft
    Source: Bright MLS #PABU2072720 Report a problem
    6/14/2024Listing removed--
    Source: Bright MLS #PABU2072720 Report a problem
    6/10/2024Listed for sale$665,000+30.4%$242/sqft
    Source: Bright MLS #PABU2072720 Report a problem
    8/20/2021Sold$510,000$186/sqft
    Source: Bright MLS #PABU530150 Report a problem
    6/22/2021Pending sale$510,000$186/sqft
    Source: Bright MLS #PABU530150 Report a problem
    6/18/2021Listed for sale$510,000+17.2%$186/sqft
    Source: Bright MLS #PABU530150 Report a problem
    4/26/2006Sold$435,000-4.2%$158/sqft
    Source: Public Record Report a problem
    1/24/2005Sold$454,000$165/sqft
    Source: Agent Provided Report a problem

    Public tax history

    YearProperty taxesTax assessment
    2025$10,250 +0.8%$41,240
    2024$10,172 +9.7%$41,240
    2023$9,275 +2.2%$41,240
    2022$9,074 +1.6%$41,240
    2021$8,930 $41,240
    2020$8,930 +3.8%$41,240
    2018$8,599 +4.4%$41,240
    2017$8,236 $41,240
    2016$8,236 $41,240
    2015-- $41,240
    2014-- $41,240
    2013-- $41,240
    2012-- $41,240
    2011-- $41,240
    2010-- $41,240
    2009-- $41,240
    2008-- $41,240
    2007-- $41,240
    2006-- $41,240
    2005-- $41,240 +300%
    2004-- $10,310
    2003-- $10,310
    2002-- $10,310
    2000-- $10,310
    Find assessor info on the county website

    Neighborhood: 19067

    Nearby schools

    GreatSchools rating
    Schools provided by the listing agent
    • Elementary: Afton
    • Middle: William Penn
    • High: Pennsbury
    • District: Pennsbury

    Source: Bright MLS. This data may not be complete. We recommend contacting the local school district to confirm school assignments for this home.

    Get a cash offer in 3 minutes
    Find out how much your home could sell for in as little as 3 minutes with a no-obligation cash offer.
    Estimated market value
    $761,100
    Get a cash offer in 3 minutes
    Find out how much your home could sell for in as little as 3 minutes with a no-obligation cash offer.
    Estimated market value
    $761,100