Welcome to your dream home in the vibrant Twin Lakes Subdivision, where convenience meets community and every amenity is at your doorstep. This home, designed for both comfort and entertaining, offers a seamless blend of elegant spaces and functional areas across two thoughtfully planned floors. As you enter, the layout unfolds into a welcoming Living Rm ideal for formal gatherings, and transitions smoothly into a Dining Rm. The kitchen features a central Island for additional prep and seating space. Adjacent to the Kitchen, the Family Room serves as the perfect spot for casual family evenings.
For those who work from home or need a quiet space, the Office on the Main Floor offers the perfect sanctuary. Upstairs, a huge loft provides a versatile space that can be transformed into a media room, a play area, or a secondary family room, adding to the home's appeal with its flexibility.
Accommodations include 4 Bedrooms, ensuring comfort and privacy for each family member and guest.
Outside, the home boasts a patio and an extended Deck overlooking the backyard—your private oasis for outdoor entertainment and relaxation.
Living in Twin Lakes means access to top-tier amenities such as a community pool, tennis courts, playground, and walking trails, enhancing your lifestyle with leisure and active living options. Plus, with walking access to shopping, including the new Wegman's store, and proximity to RTP, RDU, Apple's New RTP Campus. Great schools!
See Features in MLS Doc.
Sold for $775,000
$775,000
550 Front Ridge Dr, Cary, NC 27519
4beds
3,538sqft
Single Family Residence
Built in 2006
9,147 Square Feet Lot
$761,600 Zestimate®
$219/sqft
$3,182 Estimated rent
Home value
$761,600
$724,000 - $800,000
$3,182/mo
Zestimate® history
Owner options
List your home for rent
$3,182/mo
Rent Zestimate®
Find your next renter with Zillow Rental Manager. Plus, with online applications, you can quickly screen prospective tenants – for free.
$3,182/mo
Rent Zestimate®
Refinance and save
$5,068/mo
Est. payment
Refinancing to a lower rate could help reduce your monthly payments and save thousands over the life of the loan.
$5,068/mo
Est. payment
Explore your selling options
Work with a Zillow partner agent
Leverage their expertise and Zillow's premium Showcase listings to get your home seen by more buyers.
Get startedList with your own agent
Get your home in front of millions of buyers by listing it on Zillow.
Learn how to do itSell it yourself
Take full control of how buyers see your home on Zillow by listing For Sale by Owner (FSBO).
List your homeWhat's special
Huge loftExtended deckPrivate oasisCentral islandPlay areaElegant spacesCommunity pool
Zillow last checked:
Listing updated:
Listed by:
Theresa Lunt 702-217-4909,
EXP Realty LLC
Bought with:
Tina Caul, 267133
EXP Realty LLC
EXP Realty LLC
Source: Doorify MLS,MLS#: 10022663
Facts & features
Interior
Bedrooms & bathrooms
- Bedrooms: 4
- Bathrooms: 3
- Full bathrooms: 2
- 1/2 bathrooms: 1
Primary bedroom
- Level: Second
- Area: 380.8 Square Feet
- Dimensions: 17 x 22.4
Bedroom 2
- Level: Second
- Area: 140 Square Feet
- Dimensions: 10 x 14
Bathroom 3
- Level: Second
- Area: 159.96 Square Feet
- Dimensions: 12.4 x 12.9
Bathroom 4
- Level: Second
- Area: 145.08 Square Feet
- Dimensions: 12.4 x 11.7
Breakfast room
- Level: Main
- Area: 160.2 Square Feet
- Dimensions: 17.8 x 9
Dining room
- Level: Main
- Area: 171 Square Feet
- Dimensions: 9 x 19
Family room
- Level: Main
- Area: 338.2 Square Feet
- Dimensions: 17.8 x 19
Kitchen
- Level: Main
- Area: 213.6 Square Feet
- Dimensions: 17.8 x 12
Living room
- Level: Main
- Area: 266 Square Feet
- Dimensions: 14 x 19
Loft
- Level: Second
- Area: 292.16 Square Feet
- Dimensions: 17.6 x 16.6
Office
- Level: Main
- Area: 136.96 Square Feet
- Dimensions: 12.8 x 10.7
Other
- Description: Garage
- Level: Main
- Area: 400 Square Feet
- Dimensions: 20 x 20
Other
- Description: Screened porch
- Level: Main
- Area: 100 Square Feet
- Dimensions: 10 x 10
Other
- Description: Patio
- Level: Main
- Area: 304 Square Feet
- Dimensions: 16 x 19
Other
- Description: Porch
- Level: Main
- Area: 133 Square Feet
- Dimensions: 7 x 19
Heating
- Forced Air
Cooling
- Central Air, Dual
Appliances
- Included: Disposal, Dishwasher, Gas Range, Ice Maker, Refrigerator, Range Hood, Washer/Dryer, Water Heater
- Laundry: Laundry Room, Upper Level
Features
- Double Vanity, Entrance Foyer, Eat-in Kitchen, High Speed Internet, Kitchen Island, Open Floorplan, Pantry, Walk-In Closet(s), Living/Dining Room Combination, Bathtub/Shower Combination, Walk-In Shower, Smooth Ceilings
- Flooring: Carpet, Tile, Wood
- Windows: Blinds, Screens
- Number of fireplaces: 1
- Fireplace features: Family Room
Interior area
- Total structure area: 3,538
- Total interior livable area: 3,538 sqft
- Finished area above ground: 3,538
- Finished area below ground: 0
Property
Parking
- Total spaces: 4
- Parking features: Attached, Garage Faces Front, Garage, Garage Door Opener
- Garage spaces: 2
- Uncovered spaces: 2
Features
- Levels: Two
- Stories: 2
- Patio & porch: Deck, Front Porch
- Exterior features: Private Yard
Lot
- Size: 9,147 Square Feet
- Features: Back Yard, Cul-De-Sac, Front Yard, Landscaped
Details
- Parcel number: 0745670975
- Special conditions: Standard
Construction
Type & style
- Home type: SingleFamily
- Architectural style: Traditional
- Property subtype: Single Family Residence
Materials
- Brick, Fiber Cement
- Foundation: Slab
- Roof: Shingle
Condition
- New construction: No
- Year built: 2006
Utilities & green energy
- Sewer: Public Sewer
- Water: Public
- Utilities for property: Cable Available, Natural Gas Available
Community & HOA
Community
- Features: Curbs, Clubhouse, Fitness Center, Park, Pool, Street Lights, Sidewalks
- Security: Smoke Detector(s)
- Subdivision: Twin Lakes
HOA
- Has HOA: Yes
- Amenities included: Clubhouse, Fitness Center, Playground, Pool, Tennis Court(s)
- Services included: Storm Water Maintenance
- HOA fee: $240 quarterly
- HOA name: Twin Lakes Master Association
- HOA phone: 919-378-9378
Location
- Region: Cary
Financial & listing details
- Price per square foot: $219/sqft
- Tax assessed value: $710,436
- Annual tax amount: $4,324
- Date on market: 4/12/2024
- Listing agreement: Exclusive Right To Sell
- Listing terms: Cash,Conventional,FHA,VA Loan
Price history
| Date | Event | Price |
|---|---|---|
| 5/15/2024 | Sold | $775,000+3.3%$219/sqft |
Source:  Doorify MLS #10022663 Report a problem | ||
| 4/15/2024 | Pending sale | $750,000$212/sqft |
Source: Doorify MLS #10022663 Report a problem | ||
| 4/12/2024 | Listed for sale | $750,000$212/sqft |
Source: Doorify MLS #10022663 Report a problem | ||
Public tax history
| Year | Property taxes | Tax assessment |
|---|---|---|
| 2025 | $6,109 +2.2% | $710,436 |
| 2024 | $5,977 +38.2% | $710,436 +65.4% |
| 2023 | $4,324 +3.9% | $429,562 |
| 2022 | $4,163 +2.1% | $429,562 |
| 2021 | $4,079 -0.5% | $429,562 |
| 2020 | $4,101 -3.7% | $429,562 +8.5% |
| 2019 | $4,258 | $395,852 |
| 2018 | $4,258 +10.9% | $395,852 |
| 2017 | $3,840 +1.5% | $395,852 |
| 2016 | $3,783 +1.3% | $395,852 +4.9% |
| 2015 | $3,735 +6.1% | $377,383 |
| 2014 | $3,522 | $377,383 |
| 2013 | -- | $377,383 |
| 2012 | -- | $377,383 +2.4% |
| 2011 | -- | $368,363 |
| 2010 | -- | $368,363 |
| 2009 | -- | $368,363 |
| 2008 | -- | -- |
| 2007 | -- | -- |
Find assessor info on the county website
Neighborhood: 27519
Nearby homes
- $618,0003 bd3 ba2.5k sqft548 Front Ridge Dr, Cary, NC 27519Off Market
- $736,1005 bd3 ba3.5k sqft552 Front Ridge Dr, Cary, NC 27519Off Market
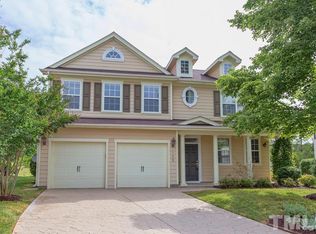
- $731,5005 bd3 ba3.5k sqft546 Front Ridge Dr, Cary, NC 27519Off Market
- $589,9003 bd3 ba2.3k sqft554 Front Ridge Dr, Cary, NC 27519Pending
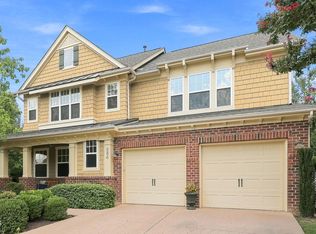
- $635,1044 bd3 ba2.8k sqft604 Garden Square Ln, Morrisville, NC 27560Sold
- $560,0004 bd3 ba2.6k sqft700 Garden Square Ln, Morrisville, NC 27560Off Market
- $693,800-- bd2 ba3k sqft544 Front Ridge Dr, Cary, NC 27519Off Market
- $501,1004 bd3 ba2.3k sqft600 Garden Square Ln, Morrisville, NC 27560Off Market
Nearby schools
GreatSchools rating
- 9/10Cedar Fork ElementaryGrades: PK-5Distance: 0.4 mi
- 10/10West Cary Middle SchoolGrades: 6-8Distance: 3.5 mi
- 10/10Panther Creek HighGrades: 9-12Distance: 2.5 mi
Schools provided by the listing agent
- Elementary: Wake - Cedar Fork Elementary
- Middle: Wake - West Cary Middle
- High: Wake - Panther Creek High
Source: Doorify MLS. This data may not be complete. We recommend contacting the local school district to confirm school assignments for this home.
Get a cash offer in 3 minutes
Find out how much your home could sell for in as little as 3 minutes with a no-obligation cash offer.
Estimated market value
$761,600
Get a cash offer in 3 minutes
Find out how much your home could sell for in as little as 3 minutes with a no-obligation cash offer.
Estimated market value
$761,600
- North Carolina
- Wake County
- Cary
- 27519
- 550 Front Ridge Dr
