Seller is willing to contribute 4 months of HOA dues to buyer upon successful close of escrow! Perched on the highest floor available for a one-bedroom residence, Unit 1007 at The Pinnacle offers a rare combination of elevated design, natural light, and sweeping panoramic views in the heart of the Marina District. Expansive floor-to-ceiling windows frame stunning west and southwest-facing vistas, filling the home with light and showcasing San Diego’s signature sunsets. This thoughtfully designed residence features soaring 10-foot ceilings, rich DuChâteau natural wood flooring, and elegant French doors that open to a serene primary suite with a spacious walk-in closet. The spa-inspired bath is appointed with a custom walk-in shower and sleek floating vanity, creating a calm, refined retreat. The kitchen blends form and function with premium appliances including Miele oven, cooktop, and dishwasher, a Sub-Zero refrigerator, Snaidero hood, and granite countertops, all designed for both everyday living and entertaining. Residents of The Pinnacle enjoy resort-style amenities, including a 95-foot lap pool, state-of-the-art fitness center, and updated conference facilities, along with full-service luxury living.Ideally located just moments from the waterfront, Seaport Village, and some of downtown San Diego’s best dining and entertainment, this exceptional high-floor residence offers a sophisticated urban lifestyle in one of the city’s most desirable buildings.
For sale
$699,000
550 Front St Unit 1007, San Diego, CA 92101
1beds
737sqft
Condominium
Built in 2005
-- sqft lot
$676,400 Zestimate®
$948/sqft
$1,714/mo HOA
What's special
Expansive floor-to-ceiling windowsSerene primary suiteElevated designNatural lightSpacious walk-in closetSweeping panoramic viewsCustom walk-in shower
- 33 days |
- 190 |
- 9 |
Zillow last checked:
Listing updated:
Listed by:
Clinton Selfridge DRE #01417348 clinton@clintonselfridge.com,
Pacific Sotheby's Int'l Realty,
Candace A Barry DRE #02025117 858-952-4060,
Pacific Sotheby's Int'l Realty
Source: SDMLS,MLS#: 260014571 Originating MLS: SDMLS
Originating MLS: SDMLSLoading...
Facts & features
Interior
Bedrooms & bathrooms
- Bedrooms: 1
- Bathrooms: 1
- Full bathrooms: 1
Heating
- Forced Air Unit
Cooling
- Central Forced Air
Appliances
- Included: Dishwasher, Disposal, Dryer, Fire Sprinklers, Microwave, Range/Oven, Refrigerator, Washer, Built In Range, Electric Stove, Freezer, Ice Maker, Counter Top
- Laundry: Other/Remarks
Features
- Flooring: Wood
- Number of fireplaces: 1
- Fireplace features: Gas
Interior area
- Total structure area: 737
- Total interior livable area: 737 sqft
Property
Parking
- Total spaces: 1
- Parking features: Assigned, Community Garage, Direct Garage Access, Gated, Underground
- Garage spaces: 1
Features
- Levels: 1 Story
- Stories: 35
- Patio & porch: Balcony
- Pool features: Below Ground, Community/Common, Exercise
- Fencing: Partial
Details
- Parcel number: 5350420963
Construction
Type & style
- Home type: Condo
- Property subtype: Condominium
Materials
- Stucco
- Roof: Composition
Condition
- Year built: 2005
Utilities & green energy
- Sewer: Sewer Connected
- Water: Meter on Property
Community & HOA
Community
- Features: BBQ, Clubhouse/Rec Room, Concierge, Exercise Room, On-Site Guard, Pet Restrictions, Pool, Spa/Hot Tub
- Subdivision: Downtown (605)
HOA
- Services included: Common Area Maintenance, Concierge, Exterior (Landscaping), Exterior Bldg Maintenance, Gated Community, Hot Water, Limited Insurance, Roof Maintenance, Security, Sewer, Trash Pickup, Water
- HOA fee: $1,714 monthly
- HOA name: Pinnacle
Location
- Region: San Diego
Financial & listing details
- Price per square foot: $948/sqft
- Tax assessed value: $567,745
- Annual tax amount: $7,282
- Date on market: 6/16/2026
- Listing terms: Cash,Conventional
Estimated market value
$676,400
$643,000 - $710,000
$2,997/mo
Price history
| Date | Event | Price |
|---|---|---|
| 6/16/2026 | Listed for sale | $699,000$948/sqft |
Source:  SDMLS #260014571 Report a problem SDMLS #260014571 Report a problem | ||
| 6/16/2026 | Listing removed | $699,000$948/sqft |
Source: SDMLS #260007153 Report a problem | ||
| 3/26/2026 | Listed for sale | $699,000+30.7%$948/sqft |
Source: SDMLS #260007153 Report a problem | ||
| 10/5/2022 | Listing removed | -- |
Source: Zillow Rental Manager Report a problem | ||
| 9/6/2022 | Listed for rent | $3,950+2.6%$5/sqft |
Source: Zillow Rental Manager Report a problem | ||
| 8/3/2022 | Listing removed | -- |
Source: Zillow Rental Manager Report a problem | ||
| 7/22/2022 | Price change | $3,850+2%$5/sqft |
Source: Zillow Rental Manager Report a problem | ||
| 7/1/2022 | Listed for rent | $3,775$5/sqft |
Source: Zillow Rental Manager Report a problem | ||
| 9/1/2021 | Sold | $535,000-4.4%$726/sqft |
Source: SDMLS #210008006 Report a problem | ||
| 7/6/2021 | Pending sale | $559,900$760/sqft |
Source: SDMLS #210008006 Report a problem | ||
| 6/23/2021 | Listed for sale | $559,900$760/sqft |
Source:  CRMLS #210008006 Report a problem CRMLS #210008006 Report a problem | ||
| 6/19/2021 | Pending sale | $559,900$760/sqft |
Source: CRMLS #210008006 Report a problem | ||
| 6/9/2021 | Listing removed | -- |
Source: SDMLS Report a problem | ||
| 5/23/2021 | Price change | $559,900-1.8%$760/sqft |
Source: SDMLS #210008006 Report a problem | ||
| 5/14/2021 | Price change | $569,900-3.4%$773/sqft |
Source: SDMLS #210008006 Report a problem | ||
| 5/4/2021 | Price change | $589,900+9.3%$800/sqft |
Source: SDMLS #210008006 Report a problem | ||
| 3/29/2021 | Price change | $539,900-1.8%$733/sqft |
Source: SDMLS #210008006 Report a problem | ||
| 12/6/2020 | Listed for sale | $549,900+82.1%$746/sqft |
Source: Pacific Sotheby's Int'l Realty #200053371 Report a problem | ||
| 9/21/2012 | Sold | $302,000+3.2%$410/sqft |
Source: Public Record Report a problem | ||
| 2/11/2012 | Listing removed | $292,500$397/sqft |
Source: ARG Abbott Realty Group #120007041 Report a problem | ||
| 2/9/2012 | Listed for sale | $292,500-16.4%$397/sqft |
Source: ARG Abbott Realty Group #120007041 Report a problem | ||
| 10/21/2005 | Sold | $350,000$475/sqft |
Source: Public Record Report a problem | ||
Public tax history
| Year | Property taxes | Tax assessment |
|---|---|---|
| 2025 | $7,282 +4.1% | $567,745 +2% |
| 2024 | $6,997 +2.3% | $556,614 +2% |
| 2023 | $6,839 +2.8% | $545,700 +2% |
| 2022 | $6,655 +52.1% | $535,000 +55.7% |
| 2021 | $4,375 +1.3% | $343,562 +1% |
| 2020 | $4,320 +5.2% | $340,040 +2% |
| 2019 | $4,107 +3.5% | $333,373 +2% |
| 2018 | $3,967 +2.5% | $326,837 +2% |
| 2017 | $3,870 +1.7% | $320,430 +2% |
| 2016 | $3,806 +1.6% | $314,148 +1.5% |
| 2015 | $3,747 +1.7% | $309,430 +2% |
| 2014 | $3,685 | $303,370 +0.5% |
| 2013 | -- | $302,000 +7.9% |
| 2012 | -- | $280,000 |
| 2011 | -- | $280,000 |
| 2010 | -- | $280,000 |
| 2009 | -- | $280,000 -23.1% |
| 2008 | -- | $364,140 +2% |
| 2007 | -- | $357,000 +2% |
| 2006 | -- | $350,000 |
Find assessor info on the county website
Monthly payment
Est. payment
Payment breakdown
Explore the cost of this home by adjusting the details. Changes won't be saved.Climate risks
Neighborhood: Marina
Nearby schools
GreatSchools rating
- 4/10Washington Elementary SchoolGrades: K-5Distance: 0.9 mi
- 4/10Roosevelt International Middle SchoolGrades: 6-8Distance: 2.2 mi
- 6/10San Diego High SchoolGrades: 9-12Distance: 1.1 mi
- $575,0001 bd1 ba737 sqft550 Front St UNIT 302, San Diego, CA 92101For Sale

- $510,0001 bd1 ba737 sqft550 Front St UNIT 407, San Diego, CA 92101Sold
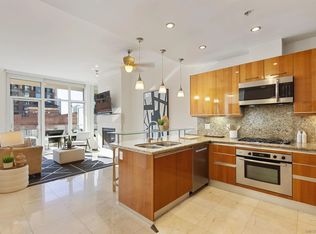
- $595,0001 bd1 ba737 sqft550 Front St UNIT 707, San Diego, CA 92101Sold

- $649,0001 bd1 ba737 sqft550 Front St UNIT 907, San Diego, CA 92101For Sale

- $1,375,0002 bd3 ba1.2k sqft550 Front St UNIT 1306, San Diego, CA 92101Sold
- $2,300,0002 bd3 ba1.6k sqft550 Front St UNIT 1401, San Diego, CA 92101Sold
- $1,290,0002 bd3 ba1.2k sqft550 Front St UNIT 1706, San Diego, CA 92101For Sale
- $2,395,0002 bd3 ba1.6k sqft550 Front St UNIT 1808, San Diego, CA 92101For Sale
A local agent can set up tours, give advice and negotiate with sellers.
Similar homes
- $699,0001 bd2 ba1k sqftHorizons South, San Diego, CA 92101For Sale
 MLS ID #260008113, Greg Burnham, Compass. SDMLS
 - $695,0002 bd2 ba925 sqftTreo at Kettner, San Diego, CA 92101For Sale
 MLS ID #260016922, Peter Middleton, eXp Realty of California Inc. SDMLS
 - $740,0001 bd2 ba1k sqft200 Harbor Dr Unit 803, San Diego, CA 92101For Sale
 MLS ID #PTP2604866, Zandra Ulloa, Team Z Realty. CRMLS
 - $699,9001 bd1 ba1k sqftHarbor Club, San Diego, CA 92101For Sale
 MLS ID #260015744, Gregg R Neuman, Berkshire Hathaway HomeServices California Properties. SDMLS
 - $649,0001 bd1 ba737 sqftPinnacle Marina, San Diego, CA 92101For SaleMLS ID #260015855, Claudette Cooper, RE/MAX City Real Estate. SDMLS
- $629,0002 bd2 ba960 sqftAlta, San Diego, CA 92101For SaleMLS ID #260016742, Ryan E Main, Compass. SDMLS
- $669,9001 bd1 ba902 sqft800 The Mark Ln Unit 1002, San Diego, CA 92101For SaleMLS ID #NDP2603235, Amy Steiner, Real Brokerage Technologies. CRMLS
- $545,0001 bd1 ba656 sqftElectra, San Diego, CA 92101For SaleMLS ID #260016707, Marvin Gomez Arias, Keller Williams San Diego Metro. SDMLS
- $639,9002 bd2 ba1k sqftAcqua Vista, San Diego, CA 92101For SaleMLS ID #260017648, Gregg R Neuman, Berkshire Hathaway HomeServices California Properties. SDMLS
- $665,0002 bd2 ba1k sqftNexus, San Diego, CA 92101For SaleMLS ID #260014831, Jessica Hart, eXp Realty of California, Inc.. SDMLS
- $699,000-- bd2 ba840 sqft350 W Ash, San Diego, CA 92101For SaleMLS ID #260014892, GG Karavas, Hunter & Maddox Intl. Inc.. SDMLS
- $725,0002 bd2 ba1k sqftIsland Lofts, San Diego, CA 92101For SaleMLS ID #260003624, Patrick Galvin, Coldwell Banker West. SDMLS
- $650,0001 bd2 ba1k sqftHarbor Club, San Diego, CA 92101For SaleMLS ID #260010758, Tommy Tong, Tommy Tong. SDMLS
- $599,9002 bd2 ba995 sqftAcqua Vista, San Diego, CA 92101For SaleMLS ID #260014631, Kristina Perry, KWest Real Estate Group. SDMLS
- $599,0001 bd1 ba849 sqftThe Legend, San Diego, CA 92101For SaleMLS ID #260010316, Richard M Combs, Hunter & Maddox Intl. Inc.. SDMLS
- $680,0001 bd2 ba986 sqftMetrome, San Diego, CA 92101For SaleMLS ID #260014028, Tammy L Krug, Berkshire Hathaway HomeServices California Properties. SDMLS
- $699,0001 bd2 ba980 sqftTreo at Kettner, San Diego, CA 92101For SaleMLS ID #260001628, Glen Henderson, LPT Realty, Inc. SDMLS
- $599,0001 bd1 ba803 sqft800 The Mark Ln Unit 102, San Diego, CA 92101For SaleMLS ID #OC26087665, Paul Erwin, Coastal Investment & Holding Group. CRMLS
- $729,0001 bd1 ba943 sqftTreo, San Diego, CA 92101For SaleMLS ID #260015815, Stephanie Murphy, Berkshire Hathaway HomeServices California Properties. SDMLS
- $549,9001 bd1 ba648 sqft530 K St Unit 919, San Diego, CA 92101For SaleMLS ID #SW26139187, Brian Riesenberg, KW Temecula. CRMLS
Local buyer's agents are ready to help
