Skip main navigation
Sold for $475,000
  • $475,000

    550 Gables Ct, Langhorne, PA 19047

    4beds
    2,316sqft
    Single Family Residence
    Built in 1984
    0.25 Acres Lot
    $475,100 Zestimate®
    $205/sqft
    $3,563 Estimated rent

    Home value

    $475,100

    $447,000 - $504,000

    $3,563/mo

    Zestimate® history
    Loading
    Loading...

    Owner options

    List your home for rent

    $3,563/mo

    Rent Zestimate®

    Find your next renter with Zillow Rental Manager. Plus, with online applications, you can quickly screen prospective tenants – for free.

    Learn more

    $3,563/mo

    Rent Zestimate®

    Refinance and save

    $3,229/mo

    Est. payment

    Refinancing to a lower rate could help reduce your monthly payments and save thousands over the life of the loan.

    See today's rates

    $3,229/mo

    Est. payment

    Explore your selling options

    Work with a Zillow partner agent

    Leverage their expertise and Zillow's premium Showcase listings to get your home seen by more buyers.

    Get started

    List with your own agent

    Get your home in front of millions of buyers by listing it on Zillow.

    Learn how to do it

    Sell it yourself

    Take full control of how buyers see your home on Zillow by listing For Sale by Owner (FSBO).

    List your home

    What's special

    Beautifully updated split-level homeAttached garageLarge backyardMultiple living spacesQuiet cul-de-sacCustom cabinetryOversized granite island
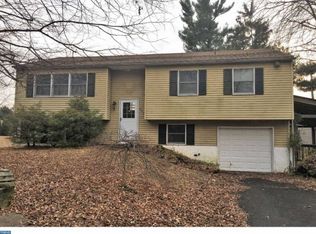
    Welcome to this beautifully updated split-level home nestled on a quiet cul-de-sac in Langhorne. The stunning kitchen is the centerpiece of the home, featuring an oversized granite island, custom cabinetry, stainless steel appliances, double wall ovens, gas cooktop, beverage refrigerator, designer tile backsplash, and recessed lighting. Multiple living spaces provide flexibility for today’s lifestyle, while the generously sized bedrooms offer comfort and versatility. Step outside to enjoy the large backyard with plenty of room for outdoor entertaining, recreation, or gardening. Complete with an attached garage and conveniently located near shopping, dining, parks, and major commuter routes, this move-in ready home is one you won’t want to miss.

    Zillow last checked:

    Listing updated:

    Listed by:

    Jim Mesveskas 215-579-3157,

    RE/MAX Properties - Newtown

    Bought with:

    Jennifer Ponce

    Keller Williams Real Estate-Langhorne

    Source: Bright MLS,MLS#: PABU2126922MLS Logo

    Facts & features

    Interior

    Bedrooms & bathrooms
    • Bedrooms: 4
    • Bathrooms: 3
    • Full bathrooms: 2
    • 1/2 bathrooms: 1
    Basement
    • Area: 0
    Heating
    • Forced Air, Electric
    Cooling
    • Central Air, Electric
    Appliances
    • Included: Built-In Range, Cooktop, Dishwasher, Dryer, Double Oven, Oven, Refrigerator, Six Burner Stove, Range Hood, Washer, Electric Water Heater
    Features
    • Bathroom - Walk-In Shower, Combination Kitchen/Dining, Family Room Off Kitchen, Eat-in Kitchen, Kitchen Island
    • Has basement: No
    • Number of fireplaces: 1
    • Fireplace features: Decorative
    Interior area
    • Total structure area: 2,316
    • Total interior livable area: 2,316 sqft
    • Finished area above ground: 2,316
    • Finished area below ground: 0

    Property

    Parking
    • Total spaces: 4
    • Parking features: Inside Entrance, Attached, Driveway, On Street
    • Attached garage spaces: 1
    • Uncovered spaces: 3
    Accessibility
    • Accessibility features: None
    Features
    • Levels: Multi/Split,Four
    • Stories: 4
    • Patio & porch: Deck
    • Exterior features: Chimney Cap(s), Sidewalks
    • Pool features: None
    Lot
    • Size: 0.25 Acres
    • Dimensions: 85.00 x
    Details
    • Additional structures: Above Grade, Below Grade
    • Parcel number: 22045522
    • Zoning: R2
    • Special conditions: Standard

    Construction

    Type & style
    • Home type: SingleFamily
    • Property subtype: Single Family Residence
    Materials
    • Frame
    • Foundation: Slab
    • Roof: Shingle
    Condition
    • New construction: No
    • Year built: 1984

    Utilities & green energy

    • Sewer: Public Sewer
    • Water: Public
    • Utilities for property: Cable Connected

    Community & HOA

    Community
    • Subdivision: Oaklihurst
    HOA
    • Has HOA: No
    Location
    • Region: Langhorne
    • Municipality: MIDDLETOWN TWP

    Financial & listing details

    • Price per square foot: $205/sqft
    • Tax assessed value: $32,800
    • Annual tax amount: $8,018
    • Date on market: 7/23/2026
    • Listing agreement: Exclusive Right To Sell
    • Listing terms: Cash,Conventional,FHA,PHFA,VA Loan
    • Inclusions: Washer, Dryer, Dishwasher, Oven, And Stove Top.
    • Exclusions: Personal Property And Jungle Gym In Lower Rec Room. (negotiable)
    • Ownership: Fee Simple

    Price history

    DateEventPrice
    8/21/2026Sold$475,000-5%$205/sqft
    Source: Bright MLS #PABU2126922 Report a problem
    8/3/2026Pending sale$500,000$216/sqft
    Source: Bright MLS #PABU2126922 Report a problem
    7/27/2026Contingent$500,000$216/sqft
    Source: Bright MLS #PABU2126922 Report a problem
    7/23/2026Listed for sale$500,000+49.3%$216/sqft
    Source: Bright MLS #PABU2126922 Report a problem
    9/24/2018Sold$335,000+1.5%$145/sqft
    Source: Public Record Report a problem
    6/22/2018Listing removed$329,900$142/sqft
    Source: Long & Foster-Yardley #7145762 Report a problem
    6/17/2018Price change$329,900-2.9%$142/sqft
    Source: Long & Foster-Yardley #7145762 Report a problem
    5/17/2018Price change$339,900-8.1%$147/sqft
    Source: L&F - Yardley #1000285720 Report a problem
    3/19/2018Listed for sale$369,900+12.1%$160/sqft
    Source: L&F - Yardley #1000285720 Report a problem
    6/13/2005Sold$330,000$142/sqft
    Source: Public Record Report a problem

    Public tax history

    YearProperty taxesTax assessment
    2026$8,019 +7.2%$32,800
    2025$7,483 $32,800
    2024$7,483 +6.5%$32,800
    2023$7,027 +2.7%$32,800
    2022$6,843 $32,800
    2021$6,843 +1.2%$32,800
    2020$6,761 +4.2%$32,800
    2018$6,489 +2.6%$32,800
    2017$6,323 -2%$32,800
    2016$6,454 -0.9%$32,800
    2015$6,512 $32,800
    2014$6,512 $32,800
    2013-- $32,800
    2012-- $32,800
    2011-- $32,800
    2010-- $32,800
    2009-- $32,800
    2008-- $32,800
    2007-- $32,800
    2006-- $32,800
    2005-- $32,800 +300%
    2004-- $8,200
    2003-- $8,200
    2002-- $8,200
    2000-- $8,200
    Find assessor info on the county website

    Neighborhood: 19047

    Nearby schools

    GreatSchools rating
    Schools provided by the listing agent
    • High: Neshaminy
    • District: Neshaminy

    Source: Bright MLS. This data may not be complete. We recommend contacting the local school district to confirm school assignments for this home.

    Get a cash offer in 3 minutes
    Find out how much your home could sell for in as little as 3 minutes with a no-obligation cash offer.
    Estimated market value
    $475,100
    Get a cash offer in 3 minutes
    Find out how much your home could sell for in as little as 3 minutes with a no-obligation cash offer.
    Estimated market value
    $475,100