
Welcome to a turn key condominium within the city limits of Traverse City. This condo features two bedrooms, one and a half baths, a private balcony and in-unit laundry. Renovations in 2022 left this unit ready for new owners to move right in. The renovation included luxury vinyl plank flooring in the main living areas and carpet in the bedrooms. Both bathrooms were updated. The kitchen was completely renovated and stocked with brand new appliances. Fresh paint throughout the unit leaves it feeling clean, light, and airy. There is an assigned carport with private, enclosed storage and additional private storage on the lower level of the building. Another great perk to this property is the location! You are minutes from the Traverse City Country Club, Common Good Bakery, Thirlby Field, Right Brain Brewery, Oryana, The Village and Grand Traverse Commons, The Tart Trail System and so much more. You will benefit from the meticulous care the homeowner has given this property. The HOA covers heat, water, sewer, trash, snow removal, lawn care, exterior maintenance, common space maintenance, fire insurance and liability insurance.
Sold for $235,000
$235,000
550 Georgetown Dr APT 10, Traverse City, MI 49684
2beds
917sqft
Condominium, Single Family Residence, Apartment
Built in 1985
-- sqft lot
$254,300 Zestimate®
$256/sqft
$1,871 Estimated rent
Home value
$254,300
$239,000 - $270,000
$1,871/mo
Zestimate® history
Owner options
List your home for rent
$1,871/mo
Rent Zestimate®
Find your next renter with Zillow Rental Manager. Plus, with online applications, you can quickly screen prospective tenants – for free.
$1,871/mo
Rent Zestimate®
Refinance and save
$4,668/mo
Est. payment
Refinancing to a lower rate could help reduce your monthly payments and save thousands over the life of the loan.
$4,668/mo
Est. payment
Explore your selling options
Work with a Zillow partner agent
Leverage their expertise and Zillow's premium Showcase listings to get your home seen by more buyers.
Get startedList with your own agent
Get your home in front of millions of buyers by listing it on Zillow.
Learn how to do itSell it yourself
Take full control of how buyers see your home on Zillow by listing For Sale by Owner (FSBO).
List your homeWhat's special
Private balconyFire insuranceGrand traverse commonsThirlby fieldCommon good bakeryEnclosed storageRight brain brewery
Zillow last checked:
Listing updated:
Listed by:
Aubrey Vandemark Cell:231-944-6384,
The Mitten Real Estate Group 231-421-1970
Bought with:
Lynne Moon, 6501147242
REO-TCRandolph-233022
Source: NGLRMLS,MLS#: 1915365
Facts & features
Interior
Bedrooms & bathrooms
- Bedrooms: 2
- Bathrooms: 2
- Full bathrooms: 1
- 1/2 bathrooms: 1
- Main level bathrooms: 2
- Main level bedrooms: 2
Primary bedroom
- Level: Main
- Area: 132
- Dimensions: 12 x 11
Bedroom 2
- Level: Main
- Area: 122.2
- Dimensions: 13 x 9.4
Primary bathroom
- Features: Private
Kitchen
- Level: Main
- Area: 80
- Dimensions: 10 x 8
Living room
- Area: 198
- Dimensions: 18 x 11
Heating
- Hot Water, Baseboard, Natural Gas
Cooling
- Window Unit(s), Window A/C Unit(s)
Appliances
- Included: Refrigerator, Oven/Range, Dishwasher, Microwave, Washer, Dryer, Exhaust Fan
- Laundry: Main Level
Features
- Pantry, Drywall, Cable TV, High Speed Internet
- Flooring: Vinyl, Carpet
- Has fireplace: No
- Fireplace features: None
Interior area
- Total structure area: 917
- Total interior livable area: 917 sqft
- Finished area above ground: 917
- Finished area below ground: 0
Property
Parking
- Total spaces: 1
- Parking features: Carport, Assigned, Paved, Concrete Floors, Asphalt
- Garage spaces: 1
- Has carport: Yes
- Has uncovered spaces: Yes
- Details: Assigned Parking Space
Accessibility
- Accessibility features: None
Features
- Levels: One
- Stories: 1
- Entry location: Stairway (Indoor),Third Floor Lvl or Higher
- Patio & porch: Covered
- Exterior features: Sprinkler System, Balcony, Sidewalk
- Waterfront features: None
Lot
- Features: Level, Landscaped
Details
- Additional structures: None
- Parcel number: 285159201000
- Zoning description: Residential,Deed Restrictions
- Other equipment: Intercom
Construction
Type & style
- Home type: Condo
- Architectural style: Apartment
- Property subtype: Condominium, Single Family Residence, Apartment
- Attached to another structure: Yes
Materials
- Brick
- Foundation: Other
- Roof: Asphalt
Condition
- New construction: No
- Year built: 1985
- Major remodel year: 2022
Utilities & green energy
- Sewer: Public Sewer
- Water: Public
Community & HOA
Community
- Features: None, Common Area
- Subdivision: Georgetown Square Condo
HOA
- Services included: Water, Sewer, Trash, Snow Removal, Maintenance Grounds, Heat, Maintenance Structure, Liability Insurance, Fire Insurance
- HOA fee: $3,120 annually
Location
- Region: Traverse City
Financial & listing details
- Price per square foot: $256/sqft
- Tax assessed value: $193,400
- Annual tax amount: $2,972
- Price range: $235K - $235K
- Date on market: 9/6/2023
- Cumulative days on market: 70 days
- Listing agreement: Exclusive Right Sell
- Listing terms: Conventional,Cash,FHA,VA Loan
- Ownership type: Private Owner
- Road surface type: Asphalt
Price history
| Date | Event | Price |
|---|---|---|
| 11/15/2023 | Sold | $235,000+2.6%$256/sqft |
Source:  NGLRMLS #1915365 Report a problem NGLRMLS #1915365 Report a problem | ||
| 9/6/2023 | Listed for sale | $229,000+148.9%$250/sqft |
Source: NGLRMLS #1915365 Report a problem | ||
| 1/1/2015 | Sold | $92,000+29.6%$100/sqft |
Source: Agent Provided Report a problem | ||
| 5/2/2001 | Sold | $71,000$77/sqft |
Source: Agent Provided Report a problem | ||
Public tax history
| Year | Property taxes | Tax assessment |
|---|---|---|
| 2025 | $2,972 +14.5% | $96,700 +21.9% |
| 2024 | $2,594 +1.2% | $79,300 +11.8% |
| 2023 | $2,565 +50.9% | $70,900 +1.4% |
| 2022 | $1,700 +1% | $69,900 +5.6% |
| 2021 | $1,684 +0.3% | $66,200 +7.6% |
| 2020 | $1,678 | $61,500 +6.2% |
| 2019 | $1,678 +2.1% | $57,900 +14.4% |
| 2018 | $1,644 | $50,600 +6.8% |
| 2017 | -- | $47,400 +12.9% |
| 2016 | -- | $42,000 -0.2% |
| 2014 | -- | $42,100 -2.5% |
| 2012 | -- | $43,200 -3.8% |
| 2011 | -- | $44,900 -0.7% |
| 2010 | -- | $45,200 -3.8% |
| 2009 | -- | $47,000 -0.1% |
| 2008 | -- | $47,050 +4.2% |
| 2007 | -- | $45,170 +14.1% |
| 2005 | -- | $39,580 +1.6% |
| 2004 | -- | $38,950 +6.1% |
| 2003 | -- | $36,720 +7.2% |
| 2002 | -- | $34,250 +3.2% |
| 2001 | -- | $33,190 +0% |
| 2000 | -- | $33,180 |
Find assessor info on the county website
Neighborhood: 49684
Nearby homes
- $269,9002 bd2 ba909 sqft540 Georgetown Dr APT 25, Traverse City, MI 49684Sold
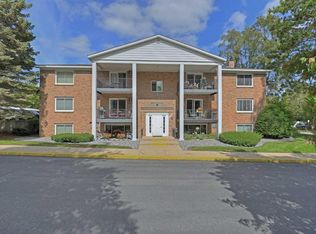
- $259,0002 bd2 ba906 sqft540 Georgetown Dr APT 27, Traverse City, MI 49684Sold

- $269,200-- bd-- ba-- sqft540 Georgetown Dr, Traverse City, MI 49684Off Market
- $252,7002 bd2 ba917 sqft550 Georgetown Dr APT 12, Traverse City, MI 49684Off Market
- $214,3002 bd2 ba917 sqft501 Georgetown Dr APT 13, Traverse City, MI 49684Off Market
- $228,6002 bd2 ba917 sqft501 Georgetown Dr APT 14, Traverse City, MI 49684Off Market
- $186,3001 bd1 ba567 sqft550 Georgetown Dr APT 1, Traverse City, MI 49684Off Market
- $225,2002 bd1 ba917 sqft501 Georgetown Dr APT 15, Traverse City, MI 49684Off Market
Nearby schools
GreatSchools rating
- 8/10Central Grade SchoolGrades: PK-7Distance: 0.8 mi
- 7/10Central High SchoolGrades: 8-12Distance: 2.5 mi
- 7/10East Middle SchoolGrades: 6-8Distance: 4.7 mi
Schools provided by the listing agent
- District: Traverse City Area Public Schools
Source: NGLRMLS. This data may not be complete. We recommend contacting the local school district to confirm school assignments for this home.
Sell for more on Zillow
Get a Zillow Showcase℠ listing at no additional cost and you could sell for .
$254,300
2% more
+$5,086
With Zillow Showcase(estimated)
$259,386
Sell for more on Zillow
Get a Zillow Showcase℠ listing at no additional cost and you could sell for .
$254,300
2% more
+$5,086
With Zillow Showcase(estimated)
$259,386
- Michigan
- Grand Traverse County
- Traverse City
- 49684
- 550 Georgetown Dr Apartment 10
