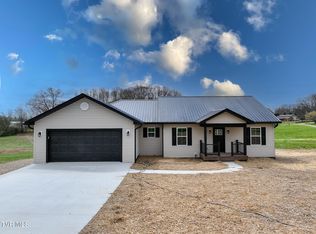
Welcome home to this beautifully built new construction offering the perfect blend of style, functionality, and convenience. This thoughtfully designed 3-bedroom, 2-bathroom home features a spacious open floor plan that creates a seamless flow between the living, dining, and kitchen areas--ideal for both everyday living and entertaining.
The kitchen is the heart of the home, highlighted by gorgeous granite countertops, ample cabinetry, and modern finishes that make both cooking and hosting a pleasure. The primary suite provides a relaxing retreat with a custom tile shower and generous closet space featuring custom wood shelving for organized, high-end storage.
Throughout the home, you'll find quality craftsmanship including solid wood base trim, stylish fixtures, and attention to detail in every room.
Step outside and enjoy both a covered front porch and covered back porch, perfect for morning coffee or relaxing evenings. The property also features a fully paved driveway, sidewalk and steps, and a spacious 2-car attached garage for convenience and storage.
Located just 10 minutes from town, this home offers the perfect balance of peaceful living while staying close to shopping, dining, and everyday amenities.
Key Features:
3 Bedrooms | 2 Bathrooms
Open concept floor plan
Granite countertops
Custom tile shower
Custom wood shelving in Master Closet
Solid wood base trim throughout
Covered front and back porches
2-car attached garage
Fully paved driveway with sidewalk and steps
Convenient location only 10 minutes to town
Don't miss the opportunity to own this beautiful new home that combines modern features with timeless quality.
All Information is Deemed Correct. Buyer and Buyers Agent to Verify.
County Taxes have not yet been Assessed
Sold for $394,900
$394,900
550 Gibson Loop, Afton, TN 37616
3beds
1,563sqft
Single Family Residence, Residential
Built in 2026
0.51 Acres Lot
$395,100 Zestimate®
$253/sqft
$1,867 Estimated rent
Home value
$395,100
$352,000 - $443,000
$1,867/mo
Zestimate® history
Owner options
List your home for rent
$1,867/mo
Rent Zestimate®
Find your next renter with Zillow Rental Manager. Plus, with online applications, you can quickly screen prospective tenants – for free.
$1,867/mo
Rent Zestimate®
Refinance and save
$2,455/mo
Est. payment
Refinancing to a lower rate could help reduce your monthly payments and save thousands over the life of the loan.
$2,455/mo
Est. payment
Explore your selling options
Work with a Zillow partner agent
Leverage their expertise and Zillow's premium Showcase listings to get your home seen by more buyers.
Get startedList with your own agent
Get your home in front of millions of buyers by listing it on Zillow.
Learn how to do itSell it yourself
Take full control of how buyers see your home on Zillow by listing For Sale by Owner (FSBO).
List your homeWhat's special
Stylish fixturesCovered front porchQuality craftsmanshipSpacious open floor planModern finishesAmple cabinetryGorgeous granite countertops
Zillow last checked:
Listing updated:
Listed by:
Martin Hayes 423-823-7401,
Hometown Realty of Greeneville
Bought with:
Brittany Reed, 330034
Selling Stateline Real Estate Group
Source: TVRMLS,MLS#: 9992458
Facts & features
Interior
Bedrooms & bathrooms
- Bedrooms: 3
- Bathrooms: 2
- Full bathrooms: 2
Heating
- Heat Pump
Cooling
- Heat Pump
Appliances
- Included: Convection Oven, Dishwasher, Microwave, Refrigerator
- Laundry: Electric Dryer Hookup, Washer Hookup
Features
- Granite Counters, Walk-In Closet(s)
- Flooring: Luxury Vinyl, Tile
- Windows: Double Pane Windows
Interior area
- Total structure area: 1,563
- Total interior livable area: 1,563 sqft
Property
Parking
- Total spaces: 2
- Parking features: Concrete, Garage Door Opener
- Garage spaces: 2
Features
- Levels: One
- Stories: 1
- Patio & porch: Covered, Front Porch, Rear Porch
Lot
- Size: 0.51 Acres
- Dimensions: 100 x 225
- Topography: Rolling Slope
Details
- Parcel number: 068.05
- Zoning: A-1
Construction
Type & style
- Home type: SingleFamily
- Architectural style: Ranch
- Property subtype: Single Family Residence, Residential
Materials
- Vinyl Siding
- Foundation: Slab
- Roof: Metal
Condition
- New Construction
- New construction: Yes
- Year built: 2026
Utilities & green energy
- Sewer: Septic Tank
- Water: Public
- Utilities for property: Electricity Connected, Water Connected
Community & HOA
Community
- Subdivision: Fox Meadows
HOA
- Has HOA: No
- Amenities included: Landscaping
Location
- Region: Afton
Financial & listing details
- Price per square foot: $253/sqft
- Date on market: 3/16/2026
- Listing terms: Cash,Conventional,FHA,USDA Loan,VA Loan
- Electric utility on property: Yes
Price history
| Date | Event | Price |
|---|---|---|
| 9/14/2026 | Sold | $394,900$253/sqft |
Source: TVRMLS #9992458 Report a problem | ||
| 8/3/2026 | Pending sale | $394,900$253/sqft |
Source: TVRMLS #9992458 Report a problem | ||
| 5/11/2026 | Price change | $394,900-1.3%$253/sqft |
Source: TVRMLS #9992458 Report a problem | ||
| 4/6/2026 | Price change | $399,900-4.8%$256/sqft |
Source: TVRMLS #9992458 Report a problem | ||
| 3/16/2026 | Listed for sale | $419,900$269/sqft |
Source: TVRMLS #9992458 Report a problem | ||
Public tax history
Tax history is unavailable.
Neighborhood: 37616
Nearby homes
- $387,0003 bd3 ba1.6k sqft410 Gibson Loop, Afton, TN 37616Sold
- $31,600-- bd-- ba744 sqft535 Gibson Loop, Afton, TN 37616Off Market
- $303,1003 bd2 ba1.3k sqft20 Brian Cir, Afton, TN 37616Off Market
- $10,700-- bd-- ba-- sqft6780 Snapps Ferry Rd, Afton, TN 37616Off Market
- $241,200-- bd1 ba1.3k sqft50 Brian Cir, Afton, TN 37616Off Market
- $293,400-- bd1 ba1.9k sqft70 Brian Cir, Afton, TN 37616Off Market
- $258,4003 bd2 ba1.5k sqft6485 Snapps Ferry Rd, Afton, TN 37616Off Market
- $244,800-- bd1 ba1.1k sqft80 Brian Cir, Afton, TN 37616Off Market
Nearby schools
GreatSchools rating
- 6/10Doak Elementary SchoolGrades: PK-5Distance: 4.7 mi
- 9/10Chuckey Doak Middle SchoolGrades: 6-8Distance: 4 mi
- 6/10Chuckey Doak High SchoolGrades: 9-12Distance: 4.3 mi
Schools provided by the listing agent
- Elementary: Doak
- Middle: Chuckey Doak
- High: Chuckey Doak
Source: TVRMLS. This data may not be complete. We recommend contacting the local school district to confirm school assignments for this home.


Get pre-qualified for a loan
At Zillow Home Loans, we can pre-qualify you in as little as 5 minutes with no impact to your credit score.An equal housing lender. NMLS #10287.
- Tennessee
- Greene County
- Afton
- 37616
- 550 Gibson Loop
