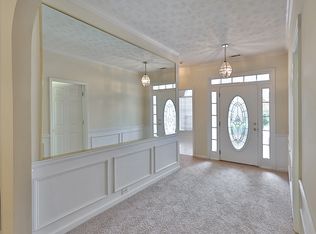
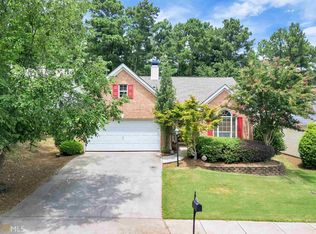
Discover the perfect retreat in this beautifully maintained home nestled within a tranquil Stockbridge community. This inviting residence seamlessly combines comfort, convenience, and exceptional value. Key Features: - 3 Bedrooms / 2 Bathrooms: Enjoy a spacious and thoughtfully designed layout, ideal for both relaxation and entertainment. - Modern Kitchen: Fully equipped with updated appliances, generous counter space, and a cozy breakfast nook, perfect for casual dining. - Bright & Open Living Areas:Experience an abundance of natural light throughout, creating a warm and inviting atmosphere. - HOA Benefits: Benefit from hassle-free lawn maintenance included in the HOA fee, allowing you more time to enjoy your home and surroundings. - Quiet, Friendly Neighborhood:Situated in a peaceful, established community, offering a safe and relaxed environment. - Seller Contribution:The seller is providing $5,000 toward closing costs with a full price offer, presenting an excellent opportunity for first-time buyers or those seeking a seamless transition. Conveniently located near major highways, shopping, dining, and schools, this home is ideally positioned for all your lifestyle needs. Don’t miss the chance to make this charming residence your own—schedule a showing today!
Closed
Zillow last checked:
Listing updated:
Bought with:
REGINALD GAINEY, 437556
BHGRE Metro Brokers
Source: FMLS GA,MLS#: 7486576
Price history
| Date | Event | Price |
|---|---|---|
| 12/17/2024 | Sold | $307,000+2.3%$117/sqft |
Source:  FMLS GA #7486576 Report a problem FMLS GA #7486576 Report a problem | ||
| 12/3/2024 | Pending sale | $300,000$115/sqft |
Source: FMLS GA #7486576 Report a problem | ||
| 11/26/2024 | Price change | $300,000-2.9%$115/sqft |
Source:  GAMLS #10413713 Report a problem GAMLS #10413713 Report a problem | ||
| 11/15/2024 | Listed for sale | $309,000+1.3%$118/sqft |
Source: GAMLS #10413713 Report a problem | ||
| 9/30/2024 | Listing removed | $305,000$117/sqft |
Source: GAMLS #10345568 Report a problem | ||
| 9/27/2024 | Price change | $305,000-3.2%$117/sqft |
Source: GAMLS #10345568 Report a problem | ||
| 7/12/2024 | Price change | $315,000-3.1%$121/sqft |
Source: GAMLS #10320073 Report a problem | ||
| 6/25/2024 | Price change | $325,000-3%$124/sqft |
Source: GAMLS #10320073 Report a problem | ||
| 6/15/2024 | Listed for sale | $334,999+285.1%$128/sqft |
Source: GAMLS #10320073 Report a problem | ||
| 1/25/2013 | Sold | $87,000+2.4%$33/sqft |
Source: Public Record Report a problem | ||
| 10/23/2012 | Listing removed | $85,000$33/sqft |
Source: foreclosure.com Report a problem | ||
| 10/17/2012 | Listed for sale | $85,000-32.4%$33/sqft |
Source: foreclosure.com Report a problem | ||
| 6/5/2012 | Sold | $125,715+57.3%$48/sqft |
Source: Public Record Report a problem | ||
| 4/7/2012 | Listed for sale | $79,900-39.1%$31/sqft |
Source: Coldwell Banker Bullard Realty #3187475 Report a problem | ||
| 8/6/2002 | Sold | $131,200$50/sqft |
Source: Public Record Report a problem | ||
Nearby homes
- $289,2003 bd2 ba2k sqft552 Goldfinch Way, Stockbridge, GA 30281Off Market
- $296,6004 bd3 ba2.3k sqft548 Goldfinch Way, Stockbridge, GA 30281Off Market
- $270,9003 bd2 ba1.6k sqft554 Goldfinch Way, Stockbridge, GA 30281Off Market
- $279,1003 bd2 ba1.7k sqft554 Goldfinch Way #113, Stockbridge, GA 30281Off Market
Get a cash offer in 3 minutes
Find out how much your home could sell for in as little as 3 minutes with a no-obligation cash offer.
Estimated market value
$305,400
