**Please submit your highest and best offer by 8:00 pm Wednesday November 15**. Welcome to 550 Gracey Avenue. This 3 bedroom 1-1/2 bath ranch will suit anyones needs who is looking for a one level home. A beautifully manicured level lot sets this home apart. The 3rd bedroom has been converted into an office but can still be used as a bedroom. Primary bedroom has handicap accessible widened doorways and a stall shower with grab bars. This home has hardwood floors under the wall to wall carpets. Relax in front of a roaring fire in the open floor plan living room or the sunken den. There is also a 3 season porch. If you like to garden there are 4 raised garden tubs that are also handicap accessible right off the back patio. Take a short walk to Beavers pond where you can kayak or take your dog for a playful day at the dog park. Midstate Medical Center and the Meriden Mall are less than 2 miles away. Original owners and agent related.
Sold for $302,000
$302,000
550 Gracey Avenue, Meriden, CT 06451
3beds
1,429sqft
Single Family Residence
Built in 1956
0.38 Acres Lot
$373,300 Zestimate®
$211/sqft
$2,715 Estimated rent
Home value
$373,300
$351,000 - $396,000
$2,715/mo
Zestimate® history
Owner options
List your home for rent
$2,715/mo
Rent Zestimate®
Find your next renter with Zillow Rental Manager. Plus, with online applications, you can quickly screen prospective tenants – for free.
$2,715/mo
Rent Zestimate®
Refinance and save
$2,202/mo
Est. payment
Refinancing to a lower rate could help reduce your monthly payments and save thousands over the life of the loan.
$2,202/mo
Est. payment
Explore your selling options
Work with a Zillow partner agent
Leverage their expertise and Zillow's premium Showcase listings to get your home seen by more buyers.
Get startedList with your own agent
Get your home in front of millions of buyers by listing it on Zillow.
Learn how to do itSell it yourself
Take full control of how buyers see your home on Zillow by listing For Sale by Owner (FSBO).
List your homeWhat's special
Zillow last checked:
Listing updated:
Listed by:
MaryBeth Uryga 860-508-4189,
SalCal Real Estate Connections 860-893-0093
Bought with:
Lisa A. Sherman, REB.0791659
My Realtor, LLC
Source: Smart MLS,MLS#: 170606881
Facts & features
Interior
Bedrooms & bathrooms
- Bedrooms: 3
- Bathrooms: 2
- Full bathrooms: 1
- 1/2 bathrooms: 1
Primary bedroom
- Features: Half Bath, Stall Shower, Hardwood Floor
- Level: Main
- Area: 172.5 Square Feet
- Dimensions: 15 x 11.5
Bedroom
- Features: Wall/Wall Carpet, Hardwood Floor
- Level: Main
- Area: 121 Square Feet
- Dimensions: 11 x 11
Bedroom
- Features: Bookcases, Wall/Wall Carpet, Hardwood Floor
- Level: Main
- Area: 100 Square Feet
- Dimensions: 10 x 10
Bathroom
- Features: Full Bath, Tub w/Shower, Vinyl Floor
- Level: Main
- Area: 77 Square Feet
- Dimensions: 7 x 11
Bathroom
- Features: Vinyl Floor
- Level: Main
Den
- Features: Ceiling Fan(s), Sliders, Sunken, Wall/Wall Carpet, Concrete Floor
- Level: Main
- Area: 132 Square Feet
- Dimensions: 11 x 12
Dining room
- Features: Combination Liv/Din Rm, Dining Area, Wall/Wall Carpet, Hardwood Floor
- Level: Main
- Area: 110 Square Feet
- Dimensions: 10 x 11
Kitchen
- Features: Breakfast Bar, Double-Sink, Laundry Hookup, Vinyl Floor
- Level: Main
- Area: 130 Square Feet
- Dimensions: 10 x 13
Living room
- Features: Combination Liv/Din Rm, Dining Area, Dry Bar, Fireplace, Wall/Wall Carpet, Hardwood Floor
- Level: Main
- Area: 273 Square Feet
- Dimensions: 13 x 21
Sun room
- Features: Concrete Floor
- Level: Main
Heating
- Baseboard, Hot Water, Oil
Cooling
- Ceiling Fan(s), Central Air, Zoned
Appliances
- Included: Electric Cooktop, Oven, Range Hood, Refrigerator, Dishwasher, Washer, Dryer, Water Heater
- Laundry: Lower Level, Main Level
Features
- Wired for Data
- Basement: Full,Unfinished,Concrete
- Attic: Pull Down Stairs
- Number of fireplaces: 1
Interior area
- Total structure area: 1,429
- Total interior livable area: 1,429 sqft
- Finished area above ground: 1,429
Property
Parking
- Total spaces: 1
- Parking features: Attached
- Attached garage spaces: 1
Accessibility
- Accessibility features: 32" Minimum Door Widths, Bath Grab Bars, Low Counters, Raised Toilet
Features
- Patio & porch: Patio, Porch, Screened
- Exterior features: Sidewalk
- Waterfront features: Pond, Walk to Water
Lot
- Size: 0.38 Acres
- Features: Level
Details
- Additional structures: Shed(s)
- Parcel number: 1175496
- Zoning: R-1
Construction
Type & style
- Home type: SingleFamily
- Architectural style: Ranch
- Property subtype: Single Family Residence
Materials
- Shingle Siding, Shake Siding, Wood Siding
- Foundation: Concrete Perimeter
- Roof: Asphalt
Condition
- New construction: No
- Year built: 1956
Utilities & green energy
- Sewer: Public Sewer, Septic Tank
- Water: Public
Community & HOA
Community
- Features: Lake, Medical Facilities, Park, Near Public Transport, Shopping/Mall
HOA
- Has HOA: No
Location
- Region: Meriden
Financial & listing details
- Price per square foot: $211/sqft
- Tax assessed value: $150,850
- Annual tax amount: $5,248
- Date on market: 12/22/2023
Price history
| Date | Event | Price |
|---|---|---|
| 12/20/2023 | Sold | $302,000+7.9%$211/sqft |
Source:  Smart MLS #170606881 Report a problem Smart MLS #170606881 Report a problem | ||
| 11/20/2023 | Pending sale | $279,900$196/sqft |
Source: Smart MLS #170606881 Report a problem | ||
| 11/17/2023 | Contingent | $279,900$196/sqft |
Source: Smart MLS #170606881 Report a problem | ||
| 11/13/2023 | Listed for sale | $279,900$196/sqft |
Source: Smart MLS #170606881 Report a problem | ||
Public tax history
| Year | Property taxes | Tax assessment |
|---|---|---|
| 2025 | $6,049 +10.4% | $150,850 |
| 2024 | $5,477 +4.4% | $150,850 |
| 2023 | $5,248 +5.4% | $150,850 |
| 2022 | $4,977 +5.9% | $150,850 +31.2% |
| 2021 | $4,699 +28.8% | $115,010 |
| 2020 | $3,649 -22.3% | $115,010 |
| 2019 | $4,699 -0.4% | $115,010 |
| 2018 | $4,720 +2.8% | $115,010 |
| 2017 | $4,591 +26.1% | $115,010 -6.1% |
| 2016 | $3,640 -18.9% | $122,500 |
| 2015 | $4,487 +2.5% | $122,500 |
| 2014 | $4,378 -28.5% | $122,500 -30% |
| 2013 | $6,123 +34% | $175,000 +13.1% |
| 2010 | $4,571 +2.4% | $154,790 |
| 2009 | $4,466 -3.5% | $154,790 |
| 2008 | $4,627 +6.9% | $154,790 |
| 2007 | $4,328 +8.9% | $154,790 +64.4% |
| 2006 | $3,973 +4.6% | $94,150 |
| 2005 | $3,798 -10.7% | $94,150 -23.1% |
| 2004 | $4,251 +21% | $122,500 +30.1% |
| 2003 | $3,512 +31.2% | $94,150 +26% |
| 1995 | $2,676 | $74,740 |
Find assessor info on the county website
Neighborhood: 06451
Nearby homes
- $315,0003 bd2 ba1.1k sqft562 Gracey Ave, Meriden, CT 06451Sold
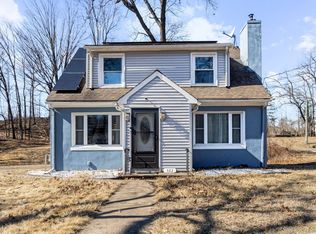
- $390,9003 bd2 ba1.3k sqft568 Gracey Ave, Meriden, CT 06451Off Market
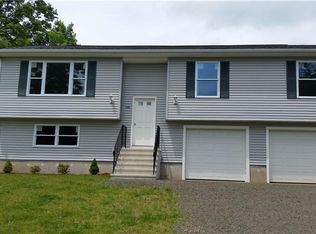
- $541,7004 bd3 ba2.4k sqft11 Hidden Pines Cir, Meriden, CT 06451Off Market
- $320,9003 bd2 ba1.3k sqft531 Gracey Ave, Meriden, CT 06451Off Market
- $339,9003 bd1 ba1k sqft524 Gracey Ave, Meriden, CT 06451Pending
- $245,0002 bd1 ba1k sqft574 Gracey Ave, Meriden, CT 06451Sold
- $489,7004 bd3 ba1.8k sqft25 Hidden Pines Cir, Meriden, CT 06451Off Market
- $398,0003 bd2 ba1.8k sqft639 Gracey Ave, Meriden, CT 06451Off Market
Nearby schools
GreatSchools rating
- 7/10John Barry SchoolGrades: PK-5Distance: 1.5 mi
- 4/10Washington Middle SchoolGrades: 6-8Distance: 1 mi
- 3/10Orville H. Platt High SchoolGrades: 9-12Distance: 2.8 mi
Schools provided by the listing agent
- High: Orville H. Platt
Source: Smart MLS. This data may not be complete. We recommend contacting the local school district to confirm school assignments for this home.


Get pre-qualified for a loan
At Zillow Home Loans, we can pre-qualify you in as little as 5 minutes with no impact to your credit score.An equal housing lender. NMLS #10287.
Sell for more on Zillow
Get a Zillow Showcase℠ listing at no additional cost and you could sell for .
$373,300
2% more
+$7,466
With Zillow Showcase(estimated)
$380,766
- Connecticut
- New Haven County
- Meriden
- 06451
- 550 Gracey Avenue
Nearby cities
Nearby zip codes
Other Meriden Topics
