Step into this beautifully remodeled 4-bedroom, 2.5-bathroom home with a dedicated office and discover the perfect blend of modern convenience and timeless charm. Nestled in the heart of Amberwood Glen, this inviting home boasts an open-concept design that seamlessly connects the living room, dining room, and family room, all featuring elegant white oak hardwood floors and large windows with automatic shades that flood the space with natural light. The updated kitchen is a chef's delight, featuring sleek stainless steel appliances, luxurious granite countertops, and pristine white cabinetry. Retreat to the serene primary suite with a spacious walk-in closet and an en-suite bathroom offering double vanities for your comfort. 3 additional bedrooms provide ample space for family and guests, each offering a cozy haven. Outside, the private, fenced backyard is an entertainer paradise, featuring a large patio, new sparkling pool, soothing spa, outdoor kitchen, play structure, and a beautifully landscaped garden perfect for making lasting memories. With owned solar panels and many more features, this home offers sustainability and style. Located just minutes from parks, shopping, dining, and scenic HOA trails, it combines convenience with the comfort of living in a vibrant community.
Sold for $2,450,000
Tax assessed value
$2,450,000
550 Grey Ghost Ct, Morgan Hill, CA 95037
4beds
3,221sqft
Single Family Residence, Residential
Built in 1983
0.46 Acres Lot
$2,301,000 Zestimate®
$761/sqft
$5,843 Estimated rent
Home value
$2,301,000
$2.16M - $2.44M
$5,843/mo
Zestimate® history
Owner options
List your home for rent
$5,843/mo
Rent Zestimate®
Find your next renter with Zillow Rental Manager. Plus, with online applications, you can quickly screen prospective tenants – for free.
$5,843/mo
Rent Zestimate®
Refinance and save
$16,074/mo
Est. payment
Refinancing to a lower rate could help reduce your monthly payments and save thousands over the life of the loan.
$16,074/mo
Est. payment
Explore your selling options
Work with a Zillow partner agent
Leverage their expertise and Zillow's premium Showcase listings to get your home seen by more buyers.
Get startedList with your own agent
Get your home in front of millions of buyers by listing it on Zillow.
Learn how to do itSell it yourself
Take full control of how buyers see your home on Zillow by listing For Sale by Owner (FSBO).
List your homeWhat's special
Zillow last checked:
Listing updated:
Listed by:
Van Dahlen Dunne Group 70003028 408-768-1414,
Compass 408-721-6775
Bought with:
Danielle Marcucci, 02111424
Intero Real Estate Services
Source: MLSListings Inc,MLS#: ML81978566
Facts & features
Interior
Bedrooms & bathrooms
- Bedrooms: 4
- Bathrooms: 3
- Full bathrooms: 2
- 1/2 bathrooms: 1
Rooms
- Room types: Laundry, Office
Bedroom
- Features: WalkinCloset
Bathroom
- Features: DoubleSinks, Granite, OutsideAccess, ShowerandTub, Tile, HalfonGroundFloor
Dining room
- Features: DiningAreainLivingRoom
Family room
- Features: SeparateFamilyRoom
Kitchen
- Features: Countertop_Granite, Pantry
Heating
- Central Forced Air, Solar
Cooling
- Ceiling Fan(s), Central Air
Appliances
- Included: Gas Cooktop, Dishwasher, Range Hood, Microwave, Built In Oven, Refrigerator, Washer/Dryer
- Laundry: Inside
Features
- Walk-In Closet(s)
- Flooring: Tile, Wood
- Fireplace features: Family Room, Primary Bedroom
Interior area
- Total structure area: 3,221
- Total interior livable area: 3,221 sqft
Property
Parking
- Total spaces: 3
- Parking features: Attached
- Attached garage spaces: 3
Features
- Stories: 2
- Patio & porch: Balcony/Patio
- Exterior features: Back Yard, Barbecue, Fenced, Storage Shed Structure, Fire Pit
- Pool features: In Ground
Lot
- Size: 0.46 Acres
Details
- Additional structures: Sheds
- Parcel number: 77903126
- Zoning: R1
- Special conditions: Standard
Construction
Type & style
- Home type: SingleFamily
- Property subtype: Single Family Residence, Residential
Materials
- Foundation: Concrete Perimeter
- Roof: Composition
Condition
- New construction: No
- Year built: 1983
Utilities & green energy
- Gas: PublicUtilities
- Sewer: Public Sewer
- Water: Public
- Utilities for property: Public Utilities, Water Public, Solar
Community & HOA
HOA
- Has HOA: Yes
- HOA fee: $300 annually
Location
- Region: Morgan Hill
Financial & listing details
- Price per square foot: $761/sqft
- Tax assessed value: $2,450,000
- Annual tax amount: $43,207
- Date on market: 9/3/2024
- Listing agreement: ExclusiveAgency
Price history
| Date | Event | Price |
|---|---|---|
| 10/7/2024 | Sold | $2,450,000-1.8%$761/sqft |
Source:  MLSListings Inc #ML81978566 Report a problem MLSListings Inc #ML81978566 Report a problem | ||
| 9/14/2024 | Contingent | $2,495,000$775/sqft |
Source: MLSListings Inc #ML81978566 Report a problem | ||
| 9/3/2024 | Listed for sale | $2,495,000+84.8%$775/sqft |
Source: MLSListings Inc #ML81978566 Report a problem | ||
| 9/29/2017 | Sold | $1,350,000-1.1%$419/sqft |
Source: Public Record Report a problem | ||
| 8/20/2017 | Pending sale | $1,365,000$424/sqft |
Source: Coldwell Banker Residential Brokerage - Morgan Hill #81668103 Report a problem | ||
| 8/1/2017 | Price change | $1,365,000-2.4%$424/sqft |
Source: Coldwell Banker Residential Brokerage - Morgan Hill #81668103 Report a problem | ||
| 7/11/2017 | Listed for sale | $1,399,000+154.4%$434/sqft |
Source: Coldwell Banker Residential Brokerage #ML81668103 Report a problem | ||
| 5/28/1998 | Sold | $550,000$171/sqft |
Source: Public Record Report a problem | ||
Public tax history
| Year | Property taxes | Tax assessment |
|---|---|---|
| 2025 | $43,207 +783.8% | $2,450,000 +478.1% |
| 2024 | $4,889 +1.3% | $423,774 +2% |
| 2023 | $4,824 +1.7% | $415,466 +2% |
| 2022 | $4,741 +2.6% | $407,321 +2% |
| 2021 | $4,622 +2.5% | $399,335 +1% |
| 2020 | $4,510 | $395,242 +2% |
| 2019 | $4,510 -2.9% | $387,493 +2% |
| 2018 | $4,646 | $379,896 -49.8% |
| 2017 | $4,646 -49.9% | $756,694 +2% |
| 2016 | $9,269 +7.9% | $741,858 +1.5% |
| 2015 | $8,587 -1.4% | $730,715 +2% |
| 2014 | $8,711 | $716,403 +0.5% |
| 2013 | -- | $713,166 +2% |
| 2012 | -- | $699,184 +2% |
| 2011 | -- | $685,475 +0.8% |
| 2010 | -- | $680,353 -0.2% |
| 2009 | -- | $681,970 +2% |
| 2008 | -- | $668,599 +2% |
| 2007 | -- | $655,490 +2% |
| 2006 | -- | $642,638 +2% |
| 2005 | -- | $630,038 +2% |
| 2004 | -- | $617,685 +1.9% |
| 2003 | -- | $606,365 +2% |
| 2002 | -- | $594,476 +2% |
| 2001 | -- | $582,821 |
Find assessor info on the county website
Neighborhood: 95037
Nearby homes
- $1,605,5004 bd3 ba3.1k sqft565 Grey Ghost Ct, Morgan Hill, CA 95037Off Market
- $2,150,4004 bd3 ba3.3k sqft530 Grey Ghost Ct, Morgan Hill, CA 95037Off Market
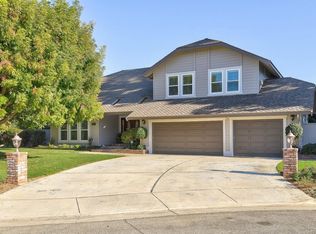
- $1,804,1005 bd3 ba2.6k sqft14620 Gallant Fox Way, Morgan Hill, CA 95037Off Market
- $1,658,8004 bd2 ba2.6k sqft545 Grey Ghost Ct, Morgan Hill, CA 95037Off Market
- $1,515,2004 bd2 ba2.6k sqft525 Grey Ghost Ct, Morgan Hill, CA 95037Off Market
- $1,989,4004 bd3 ba3.3k sqft510 Grey Ghost Ct, Morgan Hill, CA 95037Off Market
- $2,151,4004 bd2 ba3.2k sqft505 Grey Ghost Ct, Morgan Hill, CA 95037Off Market
- $1,828,7004 bd2 ba2.7k sqft14640 Gallant Fox Way, Morgan Hill, CA 95037Off Market
Nearby schools
GreatSchools rating
- 3/10San Martin/Gwinn Elementary SchoolGrades: K-8Distance: 1.2 mi
- 10/10Ann Sobrato High SchoolGrades: 9-12Distance: 5 mi
- 7/10Lewis H. Britton Middle SchoolGrades: 6-8Distance: 2.9 mi
Schools provided by the listing agent
- District: MorganHillUnified
Source: MLSListings Inc. This data may not be complete. We recommend contacting the local school district to confirm school assignments for this home.
Get a cash offer in 3 minutes
Find out how much your home could sell for in as little as 3 minutes with a no-obligation cash offer.
Estimated market value
$2,301,000
Get a cash offer in 3 minutes
Find out how much your home could sell for in as little as 3 minutes with a no-obligation cash offer.
Estimated market value
$2,301,000
- California
- Santa Clara County
- Morgan Hill
- 95037
- 550 Grey Ghost Ct
Nearby cities
Nearby zip codes
Other Morgan Hill Topics
