Welcome to this ready now, 5-bedroom, 3-bathroom home offering 3,005 square feet of thoughtfully designed living space. Featuring 9-foot ceilings throughout the main level, this home showcases an open-concept floor plan perfect for both everyday living and entertaining.The spacious main level includes a bright and inviting family room that flows seamlessly into the expansive kitchen and dining area. The chef-inspired Kitchen features upgraded gas range, quartz countertops, farmhouse sink, and abundant workspace. Also located on the main floor are a bedroom which could serve as a private office, a full bathroom, and convenient access to the covered rear porch.Upstairs, the Owner's Suite serves as a private retreat, complete with oversized his-and-her walk-in closets, and a spa-like bath featuring dual vanities, a garden tub, and separate shower. The upper level also offers a spacious loft/flex space, three additional generously sized bedrooms, and another full bath.Premium upgrades throughout the home include luxury vinyl plank flooring on the main floor, bathrooms, and laundry room. All home warranties convey. Other upgrades include brand new washer and dryer, tankless water heater, as well as a full irrigation system for both the front and back yards.Residents enjoy access to outstanding community amenities, including a neighborhood pool and cabana, creating the perfect setting for relaxation and recreation. Spend weekends boating or fishing on Lake Murray, exploring Dreher Island State Park, or enjoying sports and trails at Crooked Creek Park which are all in close proximity. Disclaimer: CMLS has not reviewed and, therefore, does not endorse vendors who may appear in listings.
For sale
Price cut: $5K (8/6)
$389,900
550 Griffon Dr, Chapin, SC 29036
5beds
3,005sqft
Single Family Residence
Built in 2025
7,840 Square Feet Lot
$389,300 Zestimate®
$130/sqft
$67/mo HOA
What's special
Garden tubFarmhouse sinkOpen-concept floor planCovered rear porchAbundant workspaceChef-inspired kitchenGenerously sized bedrooms
- 87 days
- 356
- 22
Zillow last checked:
Listing updated:
Listed by:
Joseph Parker,
Todd Realty Partners
Source: Consolidated MLS,MLS#: 635707
Facts & features
Interior
Bedrooms & bathrooms
- Bedrooms: 5
- Bathrooms: 3
- Full bathrooms: 3
- Main level bathrooms: 1
Primary bedroom
- Features: Double Vanity, Tub-Garden, Separate Shower, Walk-In Closet(s), Tray Ceiling(s), Closet-Private, Separate Water Closet
- Level: Second
Bedroom 2
- Level: Second
Bedroom 3
- Level: Second
Bedroom 4
- Level: Second
Bedroom 5
- Level: Main
Dining room
- Level: Main
Great room
- Level: Main
Kitchen
- Features: Kitchen Island, Pantry, Counter Tops-Quartz
- Level: Main
Heating
- Gas 1st Lvl, Gas 2nd Lvl, Zoned
Cooling
- Central Air, Split System, Zoned
Appliances
- Included: Gas Range, Dishwasher, Disposal, Dryer, Refrigerator, Washer, Microwave Above Stove, Tankless Water Heater
- Laundry: Utility Room
Features
- Flooring: Luxury Vinyl
- Has basement: No
- Attic: Pull Down Stairs
- Number of fireplaces: 1
- Fireplace features: Electric
Interior area
- Total structure area: 3,005
- Total interior livable area: 3,005 sqft
Property
Parking
- Total spaces: 2
- Parking features: Garage Door Opener
- Attached garage spaces: 2
Features
- Stories: 2
- Patio & porch: Patio
Lot
- Size: 7,840 Square Feet
- Features: Sprinkler
Details
- Parcel number: 00070301018
Construction
Type & style
- Home type: SingleFamily
- Architectural style: Traditional
- Property subtype: Single Family Residence
Materials
- Stone, Vinyl
- Foundation: Slab
Condition
- New construction: No
- Year built: 2025
Utilities & green energy
- Sewer: Public Sewer
- Water: Public
Community & HOA
Community
- Subdivision: BOYKIN HILLS
HOA
- Has HOA: Yes
- Services included: Common Area Maintenance
- HOA fee: $67 monthly
Location
- Region: Chapin
Financial & listing details
- Price per square foot: $130/sqft
- Date on market: 6/4/2026
- Listing agreement: Exclusive Right To Sell
- Road surface type: Paved
Estimated market value
$389,300
$370,000 - $409,000
$2,814/mo
Price history
| Date | Event | Price |
|---|---|---|
| 8/6/2026 | Price change | $389,900-1.3%$130/sqft |
Source:  Consolidated MLS #635707 Report a problem Consolidated MLS #635707 Report a problem | ||
| 7/20/2026 | Price change | $394,900-1.3%$131/sqft |
Source: Consolidated MLS #635707 Report a problem | ||
| 6/16/2026 | Price change | $400,000-1.2%$133/sqft |
Source: Consolidated MLS #635707 Report a problem | ||
| 6/4/2026 | Listed for sale | $404,900+10.1%$135/sqft |
Source: Consolidated MLS #635707 Report a problem | ||
| 12/15/2025 | Listing removed | $367,900$122/sqft |
Source: Consolidated MLS #619093 Report a problem | ||
| 11/18/2025 | Pending sale | $367,900$122/sqft |
Source: Consolidated MLS #619093 Report a problem | ||
| 11/6/2025 | Price change | $367,900-2%$122/sqft |
Source: Consolidated MLS #619093 Report a problem | ||
| 10/8/2025 | Listed for sale | $375,499$125/sqft |
Source: Consolidated MLS #619093 Report a problem | ||
| 10/8/2025 | Listing removed | $375,499$125/sqft |
Source:  Great Southern Homes Report a problem Great Southern Homes Report a problem | ||
| 9/16/2025 | Price change | $375,499+0.7%$125/sqft |
Source: Consolidated MLS #612495 Report a problem | ||
| 8/28/2025 | Price change | $372,900-5.6%$124/sqft |
Source: Consolidated MLS #612495 Report a problem | ||
| 8/18/2025 | Price change | $395,211-0.8%$132/sqft |
Source: Consolidated MLS #612495 Report a problem | ||
| 7/7/2025 | Listed for sale | $398,240$133/sqft |
Source: Consolidated MLS #612495 Report a problem | ||
Public tax history
Tax history is unavailable.
Monthly payment
Est. payment
Payment breakdown
Explore the cost of this home by adjusting the details. Changes won't be saved.Climate risks
Neighborhood: 29036
Nearby schools
Schools provided by the listing agent
- Elementary: Chapin Elementary School
- Middle: Chapin
- High: Chapin
- District: Lexington/Richland Five
Source: Consolidated MLS. This data may not be complete. We recommend contacting the local school district to confirm school assignments for this home.
Similar homes
- $399,9005 bd3 ba3k sqft132 Irish Setter St #4DI6X9, Chapin, SC 29036For Sale
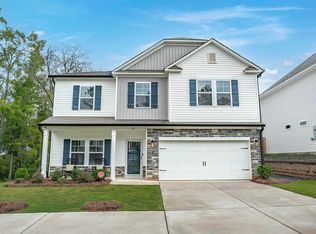 MLS ID #641907, Donna Neese. Consolidated MLS
 - $379,9004 bd3 ba2.2k sqft482 Malachite Ln, Chapin, SC 29036For Sale
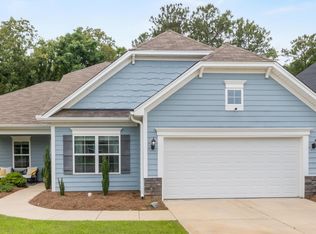 MLS ID #634100, Melissa Still. Consolidated MLS
 - $345,0004 bd2 ba1.8k sqft445 Dolomite Ct, Chapin, SC 29036For Sale
 MLS ID #641623, Heather Tiedman. Consolidated MLS
 - $389,5154 bd3 ba2.5k sqft118 Monroe Preserve Ln, Chapin, SC 29036New Construction
 Consolidated MLS
