Experience the epitome of modern living in the coveted Amherst area, this 3-4 bedroom, 1.5 bath property boasts a range of features designed to elevate your lifestyle. Step inside and be greeted by the harmonious blend of functionality and elegance. Freshly painted walls complement the gleaming hardwood floors that stretch throughout most of the home. The spacious family room takes center stage, complete with a charming fireplace that invites warm gatherings and cherished moments. The kitchen is a culinary haven, featuring stainless steel appliances including a refrigerator and sink. The solid surface countertop not only adds a touch of luxury but also enhances the kitchen's functionality. Each bedroom is a tranquil retreat, offering ample space and versatility. One bedroom boasts an ensuite small bedroom area, perfect for a private office, nursery, or reading nook. Updated bathrooms provide a spa-like escape with their modern fixtures and captivating tile work. Outside, a deck beckons you to enjoy outdoor relaxation and gatherings.
Closed
$260,000
550 Grover Cleveland Hwy, Amherst, NY 14226
3beds
1,624sqft
Single Family Residence
Built in 1947
7,248 Square Feet Lot
$317,000 Zestimate®
$160/sqft
$2,557 Estimated rent
Home value
$317,000
$301,000 - $336,000
$2,557/mo
Zestimate® history
Owner options
List your home for rent
$2,557/mo
Rent Zestimate®
Find your next renter with Zillow Rental Manager. Plus, with online applications, you can quickly screen prospective tenants – for free.
$2,557/mo
Rent Zestimate®
Refinance and save
$1,785/mo
Est. payment
Refinancing to a lower rate could help reduce your monthly payments and save thousands over the life of the loan.
$1,785/mo
Est. payment
Explore your selling options
Work with a Zillow partner agent
Leverage their expertise and Zillow's premium Showcase listings to get your home seen by more buyers.
Get startedList with your own agent
Get your home in front of millions of buyers by listing it on Zillow.
Learn how to do itSell it yourself
Take full control of how buyers see your home on Zillow by listing For Sale by Owner (FSBO).
List your homeWhat's special
Modern fixturesCharming fireplacePrivate officeReading nookGleaming hardwood floorsSolid surface countertopFreshly painted walls
Zillow last checked:
Listing updated:
Listed by:
Thejan Kodituwakku 716-292-8756,
Keller Williams Realty WNY
Bought with:
Patricia Caine, 10401279138
WNY Metro Roberts Realty
Source: NYSAMLSs,MLS#: B1500693 Originating MLS: Buffalo
Originating MLS: BuffaloFacts & features
Interior
Bedrooms & bathrooms
- Bedrooms: 3
- Bathrooms: 2
- Full bathrooms: 1
- 1/2 bathrooms: 1
- Main level bathrooms: 1
Bedroom 1
- Level: Second
- Dimensions: 17.00 x 12.00
Bedroom 2
- Level: Second
- Dimensions: 15.00 x 11.00
Bedroom 3
- Level: Second
- Dimensions: 10.00 x 9.00
Basement
- Level: Basement
- Dimensions: 17.00 x 14.00
Dining room
- Level: First
- Dimensions: 13.00 x 11.00
Family room
- Level: First
- Dimensions: 18.00 x 12.00
Kitchen
- Level: First
- Dimensions: 12.00 x 9.00
Living room
- Level: First
- Dimensions: 18.00 x 11.00
Other
- Level: Second
- Dimensions: 8.00 x 7.00
Other
- Level: First
- Dimensions: 11.00 x 9.00
Heating
- Gas, Forced Air
Cooling
- Central Air
Appliances
- Included: Dishwasher, Electric Oven, Electric Range, Gas Water Heater, Refrigerator
- Laundry: In Basement
Features
- Separate/Formal Dining Room, Entrance Foyer, Eat-in Kitchen, Separate/Formal Living Room, Sliding Glass Door(s), Solid Surface Counters, Natural Woodwork
- Flooring: Ceramic Tile, Hardwood, Luxury Vinyl, Varies
- Doors: Sliding Doors
- Basement: Full,Sump Pump
- Number of fireplaces: 1
Interior area
- Total structure area: 1,624
- Total interior livable area: 1,624 sqft
Property
Parking
- Total spaces: 2
- Parking features: Detached, Garage, Driveway
- Garage spaces: 2
Features
- Levels: Two
- Stories: 2
- Patio & porch: Deck
- Exterior features: Concrete Driveway, Deck, Fence
- Fencing: Partial
Lot
- Size: 7,248 Square Feet
- Dimensions: 50 x 145
- Features: Near Public Transit, Residential Lot
Details
- Additional structures: Shed(s), Storage
- Parcel number: 1422890676600001017000
- Special conditions: Standard
- Other equipment: Generator
Construction
Type & style
- Home type: SingleFamily
- Architectural style: Colonial
- Property subtype: Single Family Residence
Materials
- Aluminum Siding, Brick, Steel Siding
- Foundation: Poured
- Roof: Asphalt
Condition
- Resale
- Year built: 1947
Utilities & green energy
- Electric: Circuit Breakers
- Sewer: Connected
- Water: Connected, Public
- Utilities for property: Sewer Connected, Water Connected
Community & HOA
Location
- Region: Amherst
Financial & listing details
- Price per square foot: $160/sqft
- Tax assessed value: $135,000
- Annual tax amount: $4,968
- Date on market: 9/27/2023
- Cumulative days on market: 145 days
- Listing terms: Cash,Conventional,FHA,VA Loan
Price history
| Date | Event | Price |
|---|---|---|
| 12/12/2023 | Sold | $260,000+0.4%$160/sqft |
Source:  NYSAMLSs #B1500693 Report a problem NYSAMLSs #B1500693 Report a problem | ||
| 10/24/2023 | Pending sale | $259,000$159/sqft |
Source: NYSAMLSs #B1500693 Report a problem | ||
| 9/27/2023 | Listed for sale | $259,000+4%$159/sqft |
Source: NYSAMLSs #B1500693 Report a problem | ||
| 9/25/2023 | Listing removed | -- |
Source: NYSAMLSs #B1493683 Report a problem | ||
| 8/25/2023 | Listed for sale | $249,000-0.4%$153/sqft |
Source: NYSAMLSs #B1493683 Report a problem | ||
| 7/3/2023 | Listing removed | -- |
Source: NYSAMLSs #B1472524 Report a problem | ||
| 6/8/2023 | Listed for sale | $249,900$154/sqft |
Source: NYSAMLSs #B1472524 Report a problem | ||
| 6/3/2023 | Contingent | $249,900$154/sqft |
Source: NYSAMLSs #B1472524 Report a problem | ||
| 5/21/2023 | Listed for sale | $249,900+92.2%$154/sqft |
Source: NYSAMLSs #B1472524 Report a problem | ||
| 11/16/2022 | Sold | $130,000+73.6%$80/sqft |
Source: Public Record Report a problem | ||
| 7/10/2002 | Sold | $74,900$46/sqft |
Source: Agent Provided Report a problem | ||
Public tax history
| Year | Property taxes | Tax assessment |
|---|---|---|
| 2025 | -- | $259,000 |
| 2024 | -- | $259,000 +91.9% |
| 2023 | -- | $135,000 |
| 2022 | -- | $135,000 |
| 2021 | -- | $135,000 |
| 2020 | -- | $135,000 |
| 2019 | -- | $135,000 |
| 2018 | -- | $135,000 |
| 2017 | $6,217 +50.5% | $135,000 +11% |
| 2016 | $4,131 | $121,600 |
| 2015 | -- | $121,600 |
| 2014 | -- | $121,600 |
| 2013 | -- | $121,600 |
| 2012 | -- | $121,600 |
| 2011 | -- | $121,600 |
| 2010 | -- | $121,600 |
| 2009 | -- | $121,600 +24.1% |
| 2008 | -- | $98,000 |
| 2007 | -- | $98,000 |
| 2006 | -- | $98,000 |
| 2005 | -- | $98,000 +25% |
| 2004 | -- | $78,400 |
| 2003 | -- | $78,400 |
| 2002 | -- | $78,400 |
| 2001 | -- | $78,400 |
| 2000 | -- | $78,400 |
Find assessor info on the county website
Neighborhood: Eggertsville
Nearby homes
- $218,5003 bd1 ba1.2k sqft554 Grover Cleveland Hwy, Eggertsville, NY 14226Off Market
- $270,5003 bd2 ba1.4k sqft544 Grover Cleveland Hwy, Amherst, NY 14226Off Market
- $266,2003 bd2 ba1.2k sqft560 Grover Cleveland Hwy, Amherst, NY 14226Off Market
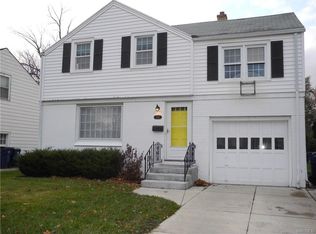
- $261,2003 bd1 ba1.5k sqft540 Grover Cleveland Hwy, Eggertsville, NY 14226Off Market
- $341,8003 bd2 ba1.6k sqft564 Grover Cleveland Hwy, Amherst, NY 14226Off Market
- $335,7004 bd2 ba1.8k sqft239 Stevenson Blvd, Amherst, NY 14226Off Market
- $283,2003 bd1 ba1.2k sqft247 Stevenson Blvd, Amherst, NY 14226Off Market
- $257,0003 bd1 ba1.4k sqft534 Grover Cleveland Hwy, Amherst, NY 14226Off Market
Nearby schools
GreatSchools rating
- 6/10Windermere Blvd SchoolGrades: PK-5Distance: 0.6 mi
- 7/10Amherst Middle SchoolGrades: 6-8Distance: 1.3 mi
- 9/10Amherst Central High SchoolGrades: 9-12Distance: 1 mi
Schools provided by the listing agent
- District: Amherst
Source: NYSAMLSs. This data may not be complete. We recommend contacting the local school district to confirm school assignments for this home.
- New York
- Erie County
- Buffalo
- 14226
- Eggertsville
- 550 Grover Cleveland Hwy
Nearby cities
Nearby neighborhoods
Nearby zip codes
Other Buffalo Topics
