Spacious and thoughtfully designed 2-story home offering a highly functional layout and excellent Verona location! The ML features both a welcoming front living room and a cozy fmly room anchored by a wood-burning FP, along with a casual dining area adjacent to the kitchen and formal dining room for hosting gatherings. Upstairs, you'll find 4 generously sized bedrooms, including a spacious primary suite with a large walk-in closet & private bath. The finished walk-out LL expands your living space with a large rec room, 5th bedroom, and 3rd full bath. Enjoy the outdoors from the wood deck overlooking the backyard & picturesque pond, or relax beneath the covered paver patio. Unbeatable location near parks and restaurants, with easy access to Hwy 18!
Offer-show
Price cut: $10K (7/11)
$565,000
550 Harper Dr, Verona, WI 53593
5beds
2,644sqft
Single Family Residence
Built in 1990
0.27 Acres Lot
$552,200 Zestimate®
$214/sqft
$-- HOA
What's special
- --
- on Zillow
- 73
- views
- 4
- saves
Zillow last checked:
Listing updated:
Listed by:
Hansen Home Team,
Real Broker LLC,
Eric Hansen,
Real Broker LLC
Source: SCWMLS,MLS#: 2021815
Facts & features
Interior
Bedrooms & bathrooms
- Bedrooms: 5
- Bathrooms: 4
- Full bathrooms: 3
- 1/2 bathrooms: 1
- Main level bathrooms: 1
Primary bedroom
- Level: Upper
- Area: 187
- Dimensions: 11 x 17
Bedroom 2
- Level: Upper
- Area: 143
- Dimensions: 11 x 13
Bedroom 3
- Level: Upper
- Area: 108
- Dimensions: 12 x 9
Bedroom 4
- Level: Upper
- Area: 165
- Dimensions: 11 x 15
Bedroom 5
- Level: Lower
- Area: 117
- Dimensions: 13 x 9
Dining room
- Level: Main
- Area: 144
- Dimensions: 12 x 12
Family room
- Area: 144
- Dimensions: 12 x 12
Kitchen
- Features: Breakfast Bar, Range/Oven, Refrigerator, Dishwasher, Microwave, Disposal
- Level: Main
- Area: 132
- Dimensions: 12 x 11
Living room
- Level: Main
- Area: 180
- Dimensions: 12 x 15
Heating
- Forced Air
Cooling
- Central Air
Appliances
- Included: Washer, Dryer, Water Softener Included
- Laundry: Lower Level
Features
- Walk-In Closet(s), At Least 1 tub, Smart doorbell, Foyer, Rec Room
- Basement: Full,Full Size Windows/Exposed,Walk-Out Access,Finished
- Number of fireplaces: 1
- Fireplace features: Wood Burning, 1 fireplace
Interior area
- Total structure area: 2,644
- Total interior livable area: 2,644 sqft
- Finished area above ground: 1,944
Property
Parking
- Total spaces: 2
- Parking features: 2 car, Attached, Garage Door Opener
- Attached garage spaces: 2
- Has uncovered spaces: Yes
Features
- Levels: Two
- Stories: 2
- Patio & porch: Deck, Covered
- Has view: Yes
- View description: Water
- Has water view: Yes
- Water view: Water
Lot
- Size: 0.27 Acres
Details
- Parcel number: 060823249970
- Zoning: Res
Construction
Type & style
- Home type: SingleFamily
- Architectural style: Colonial
- Property subtype: Single Family Residence
Materials
- Vinyl Siding
- Foundation: Poured concrete foundatn
Condition
- Year built: 1990
Utilities & green energy
- Sewer: Public Sewer
- Water: Public
- Utilities for property: Cable Available
Community & HOA
Community
- Subdivision: East View Heights
Location
- Region: Verona
Financial & listing details
- Price per square foot: $214/sqft
- Tax assessed value: $427,700
- Annual tax amount: $6,911
- Date on market: 4/28/2026
- Inclusions: Range/Oven, Refrigerator, Dishwasher, Microwave, Washer, Dryer, Water Softener, Window Coverings, Shed in Backyard, Pool Table (Negotiable).
- Exclusions: Seller's Personal Property, Freezer, Lower Level Cabinet in Storage Room.
Estimated market value
$552,200
$525,000 - $580,000
$3,333/mo
Price history
| Date | Event | Price |
|---|---|---|
| 8/10/2026 | Contingent | $565,000$214/sqft |
Source: SCWMLS #2021815 Report a problem | ||
| 7/11/2026 | Price change | $565,000-1.7%$214/sqft |
Source: SCWMLS #2021815 Report a problem | ||
| 6/10/2026 | Listed for sale | $575,000$217/sqft |
Source:  WIREX MLS #2021815 Report a problem WIREX MLS #2021815 Report a problem | ||
Public tax history
| Year | Property taxes | Tax assessment |
|---|---|---|
| 2024 | $6,688 +7.8% | $427,700 +20.6% |
| 2023 | $6,202 -0.2% | $354,500 |
| 2022 | $6,214 +3.5% | $354,500 +11.1% |
| 2021 | $6,005 -6.7% | $319,200 |
| 2020 | $6,436 +9.7% | $319,200 +25.1% |
| 2019 | $5,867 0% | $255,200 |
| 2018 | $5,867 +2.4% | $255,200 |
| 2017 | $5,731 +4.2% | $255,200 +0.1% |
| 2016 | $5,500 -0.5% | $255,000 |
| 2015 | $5,528 +0.1% | $255,000 |
| 2014 | $5,521 +6.9% | $255,000 |
| 2013 | $5,164 -3.9% | $255,000 +6% |
| 2012 | $5,373 +7.1% | $240,500 |
| 2011 | $5,019 | $240,500 |
| 2010 | $5,019 +2.8% | $240,500 |
| 2009 | $4,882 +6.1% | $240,500 |
| 2008 | $4,602 -0.8% | $240,500 |
| 2007 | $4,638 -5.6% | $240,500 +27.5% |
| 2006 | $4,913 +9.5% | $188,600 |
| 2005 | $4,484 | $188,600 |
| 2004 | $4,484 +2.5% | $188,600 |
| 2003 | $4,374 +2.7% | $188,600 |
| 2002 | $4,259 +2.4% | $188,600 +20.9% |
| 2001 | $4,160 -2.1% | $156,000 |
| 2000 | $4,247 | $156,000 |
Find assessor info on the county website
Monthly payment
Est. payment
Payment breakdown
Explore the cost of this home by adjusting the details. Changes won't be saved.Climate risks
Neighborhood: 53593
Nearby schools
Schools provided by the listing agent
- Elementary: Glacier Edge
- Middle: Savanna Oaks
- High: Verona
- District: Verona
Source: SCWMLS. This data may not be complete. We recommend contacting the local school district to confirm school assignments for this home.

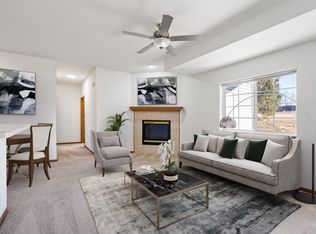
Similar homes
- $600,0003 bd2 ba2.2k sqft2803 N County Road M, Verona, WI 53593For Sale
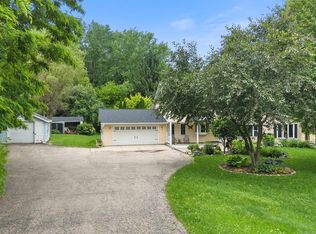 MLS ID #2026312, Sheryl Schroeder. SCWMLS
 - $550,0004 bd4 ba3.5k sqft6 Lynbrook Cir, Madison, WI 53719For Sale
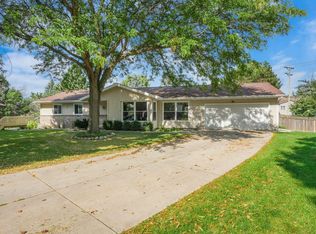 MLS ID #2032301, Paul Haviland. SCWMLS
 - $589,0003 bd4 ba2.8k sqft7824 Caribou Ct, Verona, WI 53593For Sale
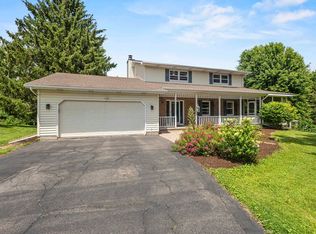 MLS ID #2026641, Spencer Schumacher. SCWMLS
 - $574,9004 bd3 ba2.7k sqft2941 Maple Run Dr, Madison, WI 53719For Sale
 MLS ID #2022462, Elena Strekalova. SCWMLS
