Skip main navigation
Off market
Street View
  • $913,000

    550 Hawthorne Ln, Harleysville, PA 19438

    4beds
    5baths
    3,910sqft
    SingleFamily
    Built in 2004
    0.68 Acres Lot
    $913,000 Zestimate®
    $234/sqft
    $4,894 Estimated rent

    Home value

    $913,000

    $867,000 - $959,000

    $4,894/mo

    Zestimate® history
    Loading
    Loading...

    Owner options

    List your home for rent

    $4,894/mo

    Rent Zestimate®

    Find your next renter with Zillow Rental Manager. Plus, with online applications, you can quickly screen prospective tenants – for free.

    Learn more

    $4,894/mo

    Rent Zestimate®

    Refinance and save

    $5,984/mo

    Est. payment

    Refinancing to a lower rate could help reduce your monthly payments and save thousands over the life of the loan.

    See today's rates

    $5,984/mo

    Est. payment

    Explore your selling options

    Work with a Zillow partner agent

    Leverage their expertise and Zillow's premium Showcase listings to get your home seen by more buyers.

    Get started

    List with your own agent

    Get your home in front of millions of buyers by listing it on Zillow.

    Learn how to do it

    Sell it yourself

    Take full control of how buyers see your home on Zillow by listing For Sale by Owner (FSBO).

    List your home

    What's special

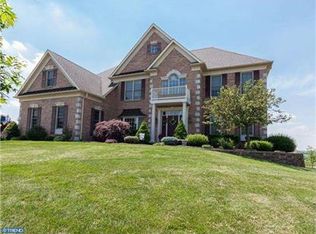
    Elegant and stately describes this superb home in The Estates at Salford. The original owners have taken excellent care with obvious pride of ownership & have maintained a smoke free, pet free home as the original owners. Recent updates include fresh neutral paint, hardwood floors throughout the 1st floor, removal of all stucco and replacement with durable Everlast (a composite vinyl siding) and new Anderson windows throughout. The Belgium Block edging welcomes you up the driveway. Decorative moldings, rich hardwood flooring & a dramatic solid hardwood curved staircase greet you in the soaring 2 story foyer. A double door entry will lead you to the 1st floor study, perfect for working at home. Enjoy the gracious living room with the bay window & plenty of natural light. The dining room with HW flooring and crown molding is spacious enough for your large gatherings. A gourmet kitchen with double ovens, double sink, gas cooking, SS appliances, pantry, tastefully selected tile backsplash, corian countertops and HW floor is sure to be your gathering place. There's plenty of seating at the large island & in the attached breakfast room. Step outside from the breakfast room to the inviting hardscaped circular patio complete with outdoor lighting & seating walls. You'll love the 2 story family room with gas fireplace, ceiling fan, slider to the patio, back stairs to the 2nd floor and a wet bar making it perfect for entertaining! The 1st floor laundry room and powder room complete the 1st floor. Head up the stairs to four large & inviting bedrooms. The MBDR has a walk in closet with upscale closet organizer, an additional closet & a beautiful upgraded ceramic tiled master bath with soaking tub, stand up shower & double sinks. Bedroom 2 has a private bath. Bedroom 3 & 4 share a Jack & Jill bathroom. Bedroom 4 has a bonus room with vaulted ceiling, currently used as a hobby/playroom. Unwind, relax or play in the finished basement with custom woodwork, ceramic tiled floor, wet bar w/ full refrigerator & granite countertops. A full bathroom and separate room currently used as an office complete the vast living spaces of the basement. There is a large unfinished area for storage and a walk up bilco door as a 2nd egress. Plenty of parking on the spacious driveway and in the 3 car garage. Close to quaint Skippack Village, a lovely walking town, which offers ton of shopping, fine dining restaurants. Close to major traffic routes with the turnpike just minutes away. There's nothing to do but unpack! 2021-06-15

    This property is not currently displayed as for sale or rent on Zillow. This may be different from what's on other websites or public sources.

    Facts & features

    Interior

    Bedrooms & bathrooms
    • Bedrooms: 4
    • Bathrooms: 5
    Heating
    • Other, Propane / Butane
    Cooling
    • Central
    Features
    • Flooring: Tile, Carpet, Hardwood
    • Basement: Finished
    • Has fireplace: Yes
    Interior area
    • Total interior livable area: 3,910 sqft

    Property

    Parking
    • Total spaces: 3
    • Parking features: Garage - Attached
    Features
    • Exterior features: Brick
    Lot
    • Size: 0.68 Acres
    Details
    • Parcel number: 500001010209

    Construction

    Type & style
    • Home type: SingleFamily
    • Architectural style: Colonial
    Materials
    • Roof: Shake / Shingle
    Condition
    • Year built: 2004

    Community & HOA

    HOA
    • Has HOA: Yes
    • HOA fee: $54 monthly
    Location
    • Region: Harleysville

    Financial & listing details

    • Price per square foot: $234/sqft
    • Tax assessed value: $281,160
    • Annual tax amount: $12,028

    Price history

    DateEventPrice
    7/20/2021Sold$693,000-3.8%$177/sqft
    Source: Public Record Report a problem
    3/22/2021Pending sale$720,000$184/sqft
    Source: Bright MLS #PAMC2000162 Report a problem
    3/5/2021Listed for sale$720,000+10.8%$184/sqft
    Source: Bright MLS #PAMC2000162 Report a problem
    8/27/2016Listing removed$650,000$166/sqft
    Source: Weichert Realtors #6800460 Report a problem
    5/27/2016Listed for sale$650,000+17.9%$166/sqft
    Source: Weichert Realtors #6800460 Report a problem
    12/16/2004Sold$551,490$141/sqft
    Source: Public Record Report a problem

    Public tax history

    YearProperty taxesTax assessment
    2025$12,028 +6.1%$281,160
    2024$11,335 $281,160
    2023$11,335 -4.2%$281,160 -10.7%
    2022$11,838 +1.5%$314,960
    2021$11,664 +1.2%$314,960
    2020$11,523 +1.2%$314,960
    2019$11,388 +2%$314,960
    2018$11,170 +1.5%$314,960
    2017$11,001 +0.4%$314,960
    2016$10,960 +1.5%$314,960
    2015$10,802 +0.8%$314,960
    2014$10,713 +1%$314,960
    2013$10,608 +2.5%$314,960
    2012$10,352 +6.2%$314,960
    2011$9,747 +4%$314,960
    2010$9,376 +2.4%$314,960
    2009$9,159 -19.7%$314,960
    2008$11,406 +3.1%--
    2007$11,059 +3.4%--
    2006$10,692 +588.9%--
    2005$1,552 +6.2%--
    2004$1,461 +7.3%--
    2003$1,362 --
    2002-- --
    Find assessor info on the county website

    Neighborhood: 19438

    Nearby schools

    GreatSchools rating
    Schools provided by the listing agent
    • Elementary: SALFORD HILLS
    • High: SOUDERTON
    • District: Souderton

    Source: The MLS. This data may not be complete. We recommend contacting the local school district to confirm school assignments for this home.

    Get a cash offer in 3 minutes
    Find out how much your home could sell for in as little as 3 minutes with a no-obligation cash offer.
    Estimated market value
    $913,000
    Get a cash offer in 3 minutes
    Find out how much your home could sell for in as little as 3 minutes with a no-obligation cash offer.
    Estimated market value
    $913,000