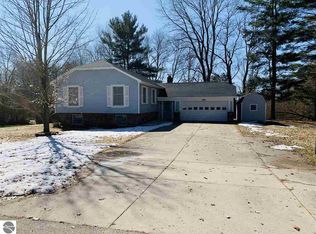
Enjoy the perfect blend of space, comfort, and location in this well-maintained 3-bedroom, 1 3/4-bath home situated on over an acre within the city limits of Lake City. Offering a rare amount of elbow room while remaining close to everyday conveniences, this property is less than a half mile from Lake Missaukee public beach access and offers a view of Lake Missaukee from the front yard! Inside, you'll find an oversized living room highlighted by huge windows that fill the home with natural light and create a warm, inviting atmosphere. The primary suite features a large bedroom and private bath, providing a comfortable retreat. A large walk-in pantry/storage room offers exceptional organization and storage space, while the mud room adds everyday functionality and convenience. The dining area opens to a large patio overlooking the expansive backyard, creating the perfect setting for outdoor dining, entertaining, or simply relaxing and enjoying the peaceful surroundings. The attached two-car garage provides easy access to the home, making coming and going a breeze. A full walkout basement offers abundant storage and endless possibilities for additional living space, a recreation room, workshop, or hobby area. Outside, the oversized lot provides plenty of room for outdoor activities, pets, and gatherings. Conveniently located near schools, shopping, restaurants, and recreation, this property offers the best of both worlds—spacious in-town living with the feel of a larger country setting. Don't miss this opportunity to enjoy space, convenience, and Lake Missaukee just moments from your doorstep.
Sold for $275,000
$275,000
550 Henry St, Lake City, MI 49651
3beds
1,535sqft
Single Family Residence
Built in 1973
1.2 Acres Lot
$275,200 Zestimate®
$179/sqft
$2,516 Estimated rent
Home value
$275,200
Estimated sales range
Not available
$2,516/mo
Zestimate® history
Owner options
List your home for rent
$2,516/mo
Rent Zestimate®
Find your next renter with Zillow Rental Manager. Plus, with online applications, you can quickly screen prospective tenants – for free.
$2,516/mo
Rent Zestimate®
Refinance and save
$1,724/mo
Est. payment
Refinancing to a lower rate could help reduce your monthly payments and save thousands over the life of the loan.
$1,724/mo
Est. payment
Explore your selling options
Work with a Zillow partner agent
Leverage their expertise and Zillow's premium Showcase listings to get your home seen by more buyers.
Get startedList with your own agent
Get your home in front of millions of buyers by listing it on Zillow.
Learn how to do itSell it yourself
Take full control of how buyers see your home on Zillow by listing For Sale by Owner (FSBO).
List your homeWhat's special
Warm inviting atmosphere
Zillow last checked:
Listing updated:
Listed by:
Stacey Helsel Cell:231-590-8391,
REMAX Central 231-775-1205
Bought with:
Tamara McLeod Helsel, 6502410127
City2Shore Real Estate Northern Michigan
Source: NGLRMLS,MLS#: 1946039
Facts & features
Interior
Bedrooms & bathrooms
- Bedrooms: 3
- Bathrooms: 2
- Full bathrooms: 1
- 3/4 bathrooms: 1
- Main level bathrooms: 2
Rooms
- Room types: Dining Room
Primary bedroom
- Area: 212.01
- Dimensions: 19.1 x 11.1
Bedroom 2
- Area: 192.2
- Dimensions: 15.5 x 12.4
Bedroom 3
- Area: 170.04
- Dimensions: 15.6 x 10.9
Primary bathroom
- Features: Private
Dining room
- Area: 185.32
- Dimensions: 16.4 x 11.3
Kitchen
- Area: 110.74
- Dimensions: 11.3 x 9.8
Living room
- Area: 278.6
- Dimensions: 19.9 x 14
Heating
- Hot Water, Baseboard, Natural Gas, Fireplace(s)
Cooling
- Central Air
Appliances
- Included: Refrigerator, Dishwasher, Microwave, Washer, Dryer, Oven, Cooktop, Exhaust Fan
- Laundry: Main Level
Features
- Entrance Foyer, Pantry, Cable TV, High Speed Internet
- Basement: Full,Walk-Out Access,Exterior Entry,Unfinished,Interior Entry
- Has fireplace: Yes
Interior area
- Total structure area: 1,535
- Total interior livable area: 1,535 sqft
- Finished area above ground: 1,535
- Finished area below ground: 0
Property
Parking
- Total spaces: 2
- Parking features: Attached, Asphalt, Circular Driveway
- Attached garage spaces: 2
Accessibility
- Accessibility features: None
Features
- Levels: One
- Stories: 1
- Patio & porch: Patio
- Exterior features: Sprinkler System
- Waterfront features: None
Lot
- Size: 1.2 Acres
- Features: Cleared, Wooded, Level, Sloped, Subdivided
Details
- Additional structures: Shed(s)
- Parcel number: 05150003400
- Zoning description: Residential
Construction
Type & style
- Home type: SingleFamily
- Architectural style: Ranch
- Property subtype: Single Family Residence
Materials
- Frame, Brick
- Roof: Asphalt
Condition
- New construction: No
- Year built: 1973
Utilities & green energy
- Sewer: Public Sewer
- Water: Public
Community & HOA
Community
- Features: None
- Subdivision: MILTNER'S ADD.
HOA
- Services included: None
Location
- Region: Lake City
Financial & listing details
- Price per square foot: $179/sqft
- Tax assessed value: $89,471
- Annual tax amount: $3,242
- Price range: $275K - $275K
- Date on market: 6/2/2026
- Cumulative days on market: 29 days
- Listing agreement: Exclusive Right Sell
- Listing terms: Conventional,Cash,FHA,USDA Loan,VA Loan
- Ownership type: Private Owner
- Road surface type: Asphalt
Price history
| Date | Event | Price |
|---|---|---|
| 6/30/2026 | Sold | $275,000$179/sqft |
Source:  NGLRMLS #1946039 Report a problem NGLRMLS #1946039 Report a problem | ||
| 6/3/2026 | Pending sale | $275,000$179/sqft |
Source: NGLRMLS #1946039 Report a problem | ||
| 6/2/2026 | Listed for sale | $275,000+59.4%$179/sqft |
Source: NGLRMLS #1946039 Report a problem | ||
| 3/24/2021 | Listing removed | -- |
Source: Owner Report a problem | ||
| 7/17/2020 | Sold | $172,500-5.2%$112/sqft |
Source: Agent Provided Report a problem | ||
| 3/6/2020 | Listed for sale | $182,000+40.1%$119/sqft |
Source: Owner Report a problem | ||
| 1/10/2018 | Listing removed | $129,900$85/sqft |
Source: RE/MAX CENTRAL #1832424 Report a problem | ||
| 11/7/2017 | Pending sale | $129,900$85/sqft |
Source: RE/MAX Central #1832424 Report a problem | ||
| 9/13/2017 | Price change | $129,900-3.7%$85/sqft |
Source: RE/MAX Central #1832424 Report a problem | ||
| 7/21/2017 | Price change | $134,900-3.6%$88/sqft |
Source: RE/MAX Central #1832424 Report a problem | ||
| 5/19/2017 | Listed for sale | $139,900+21.7%$91/sqft |
Source: RE/MAX CENTRAL #1832424 Report a problem | ||
| 6/19/2015 | Sold | $115,000+15.1%$75/sqft |
Source:  WWMLS #21117358 Report a problem WWMLS #21117358 Report a problem | ||
| 4/23/2012 | Listing removed | $99,900$65/sqft |
Source: Coldwell Banker Schmidt, Realtors #21104647 Report a problem | ||
| 10/2/2011 | Price change | $99,900-33.2%$65/sqft |
Source: COLDWELL BANKER SCHMIDT CADILLAC #21103095 Report a problem | ||
| 5/21/2011 | Listed for sale | $149,500$97/sqft |
Source: WHITETAIL REALTY #21100712 Report a problem | ||
Public tax history
| Year | Property taxes | Tax assessment |
|---|---|---|
| 2025 | $3,128 +4.6% | $150,600 +25.9% |
| 2024 | $2,991 | $119,600 +22.3% |
| 2023 | -- | $97,800 +17.4% |
| 2022 | -- | $83,300 +21.6% |
| 2020 | -- | $68,500 +13.8% |
| 2019 | $2,697 | $60,200 -3.8% |
| 2018 | $2,697 +17.3% | $62,600 -14% |
| 2017 | $2,299 | $72,800 +3.4% |
| 2016 | $2,299 | $70,400 +16% |
| 2015 | $2,299 | $60,700 +8.2% |
| 2014 | $2,299 | $56,100 -22.6% |
| 2013 | $2,299 | $72,500 -7.9% |
| 2011 | $2,299 -2.1% | $78,700 +1% |
| 2009 | $2,349 | $77,900 |
Find assessor info on the county website
Neighborhood: 49651
Nearby homes
- $344,700-- bd-- ba-- sqft549 S Gladwin St, Lake City, MI 49651Off Market
- $246,000-- bd-- ba-- sqft465 Henry St, Lake City, MI 49651Off Market
- $261,2003 bd3 ba2.1k sqft564 Henry St, Lake City, MI 49651Off Market
- $169,500-- bd-- ba-- sqftHenry St, Lake city, MI 49651Off Market
- $6,400-- bd-- ba-- sqftHenry St, Lake city, MI 49651Off Market
- $295,1002 bd2 ba1.4k sqft524 S Houghton St, Lake City, MI 49651Off Market
- $358,0003 bd3 ba1.8k sqft471 S Lakeshore Dr, Lake City, MI 49651Off Market
- $281,5003 bd2 ba2.1k sqft491 S Lakeshore Dr, Lake City, MI 49651Off Market
Nearby schools
GreatSchools rating
- 7/10Lake City Upper Elementary SchoolGrades: K-5Distance: 0.4 mi
- 7/10Lake City Middle SchoolGrades: 6-8Distance: 0.8 mi
- 7/10Lake City High SchoolGrades: 9-12Distance: 0.8 mi
Schools provided by the listing agent
- District: Lake City Area School District
Source: NGLRMLS. This data may not be complete. We recommend contacting the local school district to confirm school assignments for this home.


Get pre-qualified for a loan
At Zillow Home Loans, we can pre-qualify you in as little as 5 minutes with no impact to your credit score.An equal housing lender. NMLS #10287.
- Michigan
- Missaukee County
- Lake City
- 49651
- 550 Henry St
Nearby cities
Nearby zip codes
Other Lake City Topics
