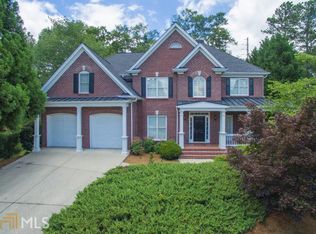
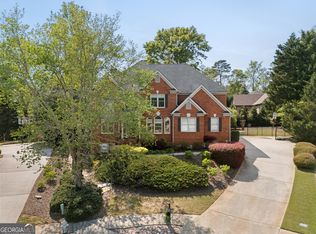
Set on a quiet cul-de-sac lot in Crooked Creek, this Milton home offers the space, setting, and lifestyle that continue to make this community one of the area's most sought-after neighborhoods. Surrounded by mature landscaping and trees, the property feels private and established remaining just minutes from Downtown Milton, Crabapple, Alpharetta, and everything that makes this area so desirable. Inside, a two-story foyer opens to formal living and dining spaces, while hardwood floors run throughout the home, adding warmth and continuity. The great room is filled with natural light thanks to oversized arched windows and features custom built-ins flanking the fireplace, creating a comfortable gathering space that feels both open and inviting. The kitchen has been thoughtfully updated with a center island, breakfast bar seating, and an eat-in dining area wrapped in windows overlooking the trees beyond. Double doors lead directly to the private back deck, creating an easy indoor-outdoor flow that works just as well for entertaining as it does for quiet mornings at home. Conveniently located on the main level, the spacious primary suite offers tray ceilings, a large walk-in closet, and an en suite bath complete with dual vanities, soaking tub, and separate shower. Upstairs you'll find three additional guest bedrooms, updated baths, and hardwood floors throughout. The unfinished basement offers endless potential for future customization, whether that's a gym, home theater, guest suite, or additional entertaining space, while also providing exceptional storage in its current form. Located in one of Milton's premier golf, swim, and tennis communities, Crooked Creek is known for its active lifestyle, strong sense of community, and ideal proximity to top schools, parks, restaurants, and shopping. A well-rounded opportunity in one of Milton's most established neighborhoods.
Closed
Zillow last checked:
Listing updated:
Bought with:
Weslyn Bezila, 410870
Keller Williams Realty Consultants
Source: GAMLS,MLS#: 10764531
Price history
| Date | Event | Price |
|---|---|---|
| 7/30/2026 | Sold | $875,000+0%$284/sqft |
Source:  GAMLS #10764531 Report a problem GAMLS #10764531 Report a problem | ||
| 6/16/2026 | Pending sale | $874,900$284/sqft |
Source: GAMLS #10764531 Report a problem | ||
| 6/10/2026 | Price change | $874,900-2.8%$284/sqft |
Source: GAMLS #10764531 Report a problem | ||
| 5/14/2026 | Listed for sale | $899,900+311.3%$292/sqft |
Source:  FMLS GA #7769795 Report a problem FMLS GA #7769795 Report a problem | ||
| 1/11/1999 | Sold | $218,800$71/sqft |
Source: Public Record Report a problem | ||
Get a cash offer in 3 minutes
Find out how much your home could sell for in as little as 3 minutes with a no-obligation cash offer.
Estimated market value
$871,900
