Set in Prime Westwood's coveted Little Holmby on an expansive, sweeping corner lot, this spacious home features today's casual floor plan and offers easy flow from room-to-room and to the peaceful outdoors. A welcoming circular driveway with plentiful off-street parking leads to the front door. The sunny formal foyer hints at the light and bright mood found throughout this very uplifting home. Light floors and crisp white walls punctuate the airy feel of the interiors. The living room, with its many windows, its soaring pitched and beamed ceilings and fireplace, is a lovely place for large groups to gather. The family room, with its wet bar and fireplace, is great for smaller gatherings and offers gracious access through French doors to the glorious backyard. The formal dining room, with its tall pitched and beamed ceilings and chair railing is the perfect backdrop for memorable dinner parties, large or small. The kitchen is a serious chef's dream with four ovens, an eight burner cook-top, a center-island and a greenhouse window overlooking the backyard. The charming breakfast room is perfect for every-day dining with its built-in hutch, batten-board accents and treetop vistas. There's also a large laundry room with a convenient sink and an abundance of storage. In this area, there's also a fifth bedroom and full bath, perfect for a housekeeper, nanny, home office or guest. An elegant powder bath completes the downstairs floor plan. Upstairs, there are four bedrooms including the spectacular primary retreat. It features a spacious bedroom area with tall, beamed ceilings and access to a very private outdoor garden space. It also has a very special sitting area with its own romantic fireplace. The primary bath is enormous with its dual vanities, dual water closets and separate tub and shower. There's also plentiful closet space. Three additional bedrooms, one ensuite and two sharing a bath, Jack- and-Jill style, complete the second floor. Both front and back yards are graced by a maturely wooded landscape. The backyard is very private feeling, great for kids to run around in. There's also plenty of space within which to casually lounge and dine under the Southern California sun and stars. Creature comforts include two zones of central heat and air, an unusual amount of extra storage and direct access from a two-car garage conveniently accessed from Strathmore Drive, the side-street. There is also additional off-street parking for at least six cars. All this in very close proximity to UCLA and to the dining and shopping in Westwood Village, Brentwood, Century City and Beverly Hills. Inclusion in the highly regarded Warner Avenue Elementary School District.
Sold for $4,640,000
$4,640,000
550 Hilgard Ave, Los Angeles, CA 90024
5beds
4,271sqft
Residential, Single Family Residence
Built in 1975
9,665 Square Feet Lot
$4,625,100 Zestimate®
$1,086/sqft
$6,033 Estimated rent
Home value
$4,625,100
$4.21M - $5.09M
$6,033/mo
Zestimate® history
Owner options
List your home for rent
$6,033/mo
Rent Zestimate®
Find your next renter with Zillow Rental Manager. Plus, with online applications, you can quickly screen prospective tenants – for free.
$6,033/mo
Rent Zestimate®
Refinance and save
$29,420/mo
Est. payment
Refinancing to a lower rate could help reduce your monthly payments and save thousands over the life of the loan.
$29,420/mo
Est. payment
Explore your selling options
Work with a Zillow partner agent
Leverage their expertise and Zillow's premium Showcase listings to get your home seen by more buyers.
Get startedList with your own agent
Get your home in front of millions of buyers by listing it on Zillow.
Learn how to do itSell it yourself
Take full control of how buyers see your home on Zillow by listing For Sale by Owner (FSBO).
List your homeWhat's special
Zillow last checked:
Listing updated:
Listed by:
Laurence Young DRE # 00999537 310-801-9355,
Berkshire Hathaway HomeServices California Properties 310-777-7800
Bought with:
Linda London, DRE # 01172599
Berkshire Hathaway HomeServices California Properties
Yvette Busot, DRE # 01816766
Berkshire Hathaway HomeServices California Properties
Source: CLAW,MLS#: 25565481
Facts & features
Interior
Bedrooms & bathrooms
- Bedrooms: 5
- Bathrooms: 5
- Full bathrooms: 3
- 3/4 bathrooms: 1
- 1/2 bathrooms: 1
Rooms
- Room types: Bar, Breakfast, Center Hall, Family Room, Dining Room, Formal Entry, Living Room, Pantry, Patio Open, Walk-In Closet, Service Entrance, Powder
Bedroom
- Features: Walk-In Closet(s)
- Level: Main
Bathroom
- Features: Linen Closet, Powder Room, Shower and Tub, Shower Over Tub, Shower Stall, Tile, Low Flow Toilet(s), Dual Entry (Jack & Jill) Bath, Double Vanity(s)
Kitchen
- Features: Remodeled, Pantry, Gourmet Kitchen, Greenhouse Window, Kitchen Island, Bar
Heating
- Central
Cooling
- Central Air, Dual
Appliances
- Included: Double Oven, Gas Cooktop, Microwave, Built-Ins, Range Hood, Dishwasher, Dryer, Freezer, Disposal, Washer, Refrigerator, Range/Oven, Gas Water Heater, Tankless Water Heater
- Laundry: Inside, Laundry Room
Features
- Bar, Built-in Features, Chair Railings, Cathedral-Vaulted Ceilings, Crown Molding, High Ceilings, Open Floorplan, Recessed Lighting, Storage, Wet Bar, Built-Ins, Ceiling Fan(s), Breakfast Room, Formal Dining Rm
- Flooring: Stone Tile, Vinyl Tile
- Doors: French Doors
- Windows: Plantation Shutters
- Number of fireplaces: 3
- Fireplace features: Family Room, Living Room, Gas
Interior area
- Total structure area: 4,271
- Total interior livable area: 4,271 sqft
Property
Parking
- Total spaces: 10
- Parking features: Garage - 2 Car, Direct Access, Circular Driveway, Driveway
- Garage spaces: 2
- Uncovered spaces: 8
Features
- Levels: Multi/Split
- Stories: 2
- Entry location: Foyer
- Patio & porch: Patio, Front Porch, Tile
- Pool features: Room For
- Spa features: None
- Fencing: Wrought Iron,Wood,Fenced Yard
- Has view: Yes
- View description: Park/Greenbelt, Tree Top
- Waterfront features: None
Lot
- Size: 9,665 Square Feet
- Dimensions: 95 x 100
- Features: Back Yard, Curbs, Front Yard, Lawn, Landscaped, Wooded, Yard, Street Lighting, Single Lot, Sidewalks, City Lot, Corner Lot, Greenbelt, Park Nearby
Details
- Additional structures: None
- Parcel number: 4360022005
- Zoning: LAR1
- Special conditions: Standard
Construction
Type & style
- Home type: SingleFamily
- Property subtype: Residential, Single Family Residence
Materials
- Stucco, Wood Siding, Wainscotting
- Foundation: Raised, Combination
- Roof: Composition
Condition
- Year built: 1975
Utilities & green energy
- Sewer: In Street Paid
- Water: Public
- Utilities for property: Underground Utilities
Community & HOA
HOA
- Has HOA: No
Location
- Region: Los Angeles
Financial & listing details
- Price per square foot: $1,086/sqft
- Tax assessed value: $3,403,597
- Annual tax amount: $41,165
- Date on market: 7/19/2025
- Road surface type: Paved, Asphalt
Price history
| Date | Event | Price |
|---|---|---|
| 10/29/2025 | Sold | $4,640,000-6.3%$1,086/sqft |
Source:  CLAW #25565481 Report a problem CLAW #25565481 Report a problem | ||
| 10/9/2025 | Pending sale | $4,950,000$1,159/sqft |
Source: CLAW #25565481 Report a problem | ||
| 8/30/2025 | Contingent | $4,950,000$1,159/sqft |
Source: CLAW #25565481 Report a problem | ||
| 7/19/2025 | Listed for sale | $4,950,000+52.3%$1,159/sqft |
Source: CLAW #25565481 Report a problem | ||
| 7/2/2020 | Listing removed | $3,250,000$761/sqft |
Source: Compass #20582684 Report a problem | ||
| 7/2/2020 | Listed for sale | $3,250,000+3.4%$761/sqft |
Source: Compass #20582684 Report a problem | ||
| 7/1/2020 | Sold | $3,144,500-3.2%$736/sqft |
Source:  CLAW #20582684 Report a problem CLAW #20582684 Report a problem | ||
| 6/11/2020 | Pending sale | $3,250,000$761/sqft |
Source: Compass #20582684 Report a problem | ||
| 5/28/2020 | Listed for sale | $3,250,000+44.4%$761/sqft |
Source: Compass #20582684 Report a problem | ||
| 11/18/2011 | Sold | $2,250,000-23.6%$527/sqft |
Source: Public Record Report a problem | ||
| 8/20/2011 | Listing removed | $2,946,000$690/sqft |
Source: Keller Williams Realty Westside #11529785 Report a problem | ||
| 5/26/2011 | Listed for sale | $2,946,000-11.6%$690/sqft |
Source: Keller Williams Realty Westside #11529785 Report a problem | ||
| 3/2/2011 | Listing removed | $3,333,000$780/sqft |
Source: RE/MAX Execs #10483833 Report a problem | ||
| 10/9/2010 | Listed for sale | $3,333,000+217.4%$780/sqft |
Source: RE/MAX Execs #10483833 Report a problem | ||
| 2/18/1999 | Sold | $1,050,000$246/sqft |
Source: Public Record Report a problem | ||
Public tax history
| Year | Property taxes | Tax assessment |
|---|---|---|
| 2025 | $41,165 +1.1% | $3,403,597 +2% |
| 2024 | $40,705 +2% | $3,336,861 +2% |
| 2023 | $39,915 +4.9% | $3,271,433 +2% |
| 2022 | $38,055 +1.2% | $3,207,288 +2% |
| 2021 | $37,591 -0.4% | $3,144,400 +21.7% |
| 2020 | $37,748 +19.6% | $2,584,127 +2% |
| 2019 | $31,561 +4.7% | $2,533,459 +2% |
| 2018 | $30,133 | $2,483,785 +2% |
| 2017 | $30,133 +2.2% | $2,435,084 +2% |
| 2016 | $29,478 +2.3% | $2,387,339 +1.5% |
| 2015 | $28,816 +1.2% | $2,351,480 +2% |
| 2014 | $28,471 | $2,305,419 +2.5% |
| 2012 | -- | $2,250,000 +75.1% |
| 2011 | -- | $1,284,835 +0.8% |
| 2010 | -- | $1,275,233 -0.2% |
| 2009 | -- | $1,278,263 +2% |
| 2008 | -- | $1,253,200 +2% |
| 2007 | -- | $1,228,629 +2% |
| 2006 | -- | $1,204,540 |
| 2005 | -- | $1,204,540 +4% |
| 2004 | -- | $1,157,769 +1.9% |
| 2003 | -- | $1,136,550 +2% |
| 2002 | -- | $1,114,266 +4% |
| 2000 | -- | $1,071,000 |
Find assessor info on the county website
Neighborhood: Westwood
Nearby homes
- $4,577,7005 bd5 ba3.9k sqft10555 Strathmore Dr, Los Angeles, CA 90024Off Market

- $5,641,7005 bd6 ba6.3k sqft542 Hilgard Ave, Los Angeles, CA 90024Off Market
- $4,602,1004 bd5 ba3.8k sqft10547 Strathmore Dr, Los Angeles, CA 90024Off Market

- $5,074,6004 bd5 ba4.2k sqft536 Hilgard Ave, Los Angeles, CA 90024Off Market
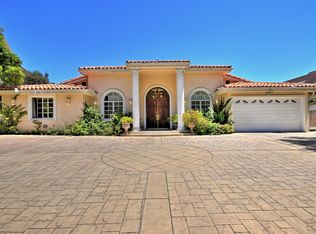
- $3,740,0004 bd4 ba2.9k sqft10541 Strathmore Dr, Los Angeles, CA 90024Off Market
- $3,758,9004 bd4 ba3.3k sqft10556 Strathmore Dr, Los Angeles, CA 90024Off Market
- $3,851,0005 bd4 ba3.3k sqft10550 Strathmore Dr, Los Angeles, CA 90024Off Market
- $3,079,0004 bd3 ba2.8k sqft10533 Strathmore Dr, Los Angeles, CA 90024Off Market
Nearby schools
GreatSchools rating
- 8/10Warner Avenue Elementary SchoolGrades: K-5Distance: 0.3 mi
- 7/10Emerson Community Charter SchoolGrades: 6-8Distance: 1.2 mi
- 6/10University Senior High School CharterGrades: 9-12Distance: 2.2 mi
Get a cash offer in 3 minutes
Find out how much your home could sell for in as little as 3 minutes with a no-obligation cash offer.
Estimated market value
$4,625,100
Get a cash offer in 3 minutes
Find out how much your home could sell for in as little as 3 minutes with a no-obligation cash offer.
Estimated market value
$4,625,100
- California
- Los Angeles County
- Los Angeles
- 90024
- Westwood
- 550 Hilgard Ave
Nearby cities
Nearby neighborhoods
Nearby zip codes
Other Los Angeles Topics
