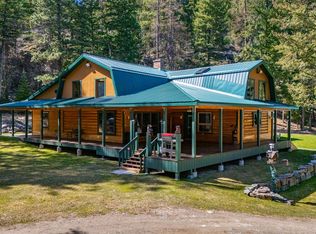
OWNER FINANCING available with 15% or more down, 10 year balloon payment & amortization schedule and interest rate acceptable to buyer and seller. Sold fully furnished. See agent for exclusion list. This striking Montana log home rests on 71.7 acres of forested land with jeep trails and thoughtfully cleared underbrush for easy access and enjoyment. Designed for privacy and a connection to the outdoors, the property includes a tranquil gazebo and views toward Blacktail Ski Area from the expansive wrap around deck. Inside, a two story wall of windows and a stone fireplace create a warm lodge style ambiance in the great room. The main level features a bedroom suite with walk in closet and en suite bath, plus a spacious kitchen with granite countertops and dining area with deck access. Upstairs are two additional bedrooms and a full bath, while the walk out lower level includes a guest suite, laundry, and space ideal for a game room, hobby area, office area, or an additional bedroom. Two detached outbuildings offer abundant storage for vehicles and one is heated with a shop area. This is a rare opportunity for those seeking solitude, space, and the timeless character of a Yellowstone style retreat. More... The property is un-zoned and there is a 10 acre lot minimum in the CCR's if you wish to consider subdividing. Please talk to the County Planning and Zoning office about the possibility of a major or minor subdivision. The owner has cut several roads throughout the 71 acre property.
There is plenty of room for vehicles and toy parking in two separate outbuildings. The 1st building is 36'8" L X 30'6" W with 11'8" high X 16' wide door. This garage/shop has windows, man door, electric heat, fluorescent lights, cement floor with drain, concrete apron, and is fully insulated. The 2nd outbuilding is a garage is 30'6" L X 24'6" W with a 9' high X 18' wide door. This garage has 3 windows with screens, fluorescent lighting, and electrical installed for install of motor for garage door opener. Both outbuildings have outdoor lighting. Gutters all around house. There is a small spring on SE side of property.
Owner states the elk fence on the south side is approximately 10' set in to the neighbor's side on the south side.
Active
Price cut: $45K (8/13)
$1,750,000
550 Jackson Meadows Rd, Kila, MT 59920
4beds
3,593sqft
Single Family Residence
Built in 2010
71.7 Acres Lot
$-- Zestimate®
$487/sqft
$-- HOA
What's special
Montana log homeTranquil gazeboExpansive wrap around deckWalk out lower levelGutters all around houseJeep trailsGuest suite
- 136 days
- 560
- 45
Zillow last checked:
Listing updated:
Listed by:
Judy Martinson 406-250-6644,
National Parks Realty - Whitefish,
Denise Melby Robinson 406-250-4152,
National Parks Realty - Whitefish
Source: MRMLS,MLS#: 30068900
Facts & features
Interior
Bedrooms & bathrooms
- Bedrooms: 4
- Bathrooms: 4
- Full bathrooms: 3
- 1/2 bathrooms: 1
Heating
- Electric, Forced Air
Cooling
- Central Air
Appliances
- Included: Dishwasher, Microwave, Range, Refrigerator
- Laundry: Washer Hookup
Features
- Fireplace, Open Floorplan, Vaulted Ceiling(s), Walk-In Closet(s)
- Basement: Finished,Walk-Out Access
- Number of fireplaces: 1
Interior area
- Total interior livable area: 3,593 sqft
- Finished area below ground: 1,304
Property
Parking
- Total spaces: 4
- Parking features: Circular Driveway, Gated
- Garage spaces: 4
Features
- Levels: One and One Half
- Patio & porch: Deck, Front Porch, Wrap Around
- Exterior features: Breezeway, See Remarks
- Fencing: Perimeter,Wire
- Has view: Yes
- View description: Mountain(s), Trees/Woods
Lot
- Size: 71.7 Acres
- Features: Secluded, Spring, Wooded
- Topography: Sloping
Details
- Additional structures: Pergola, Workshop
- Parcel number: 07383112401400000
- Special conditions: Standard
Construction
Type & style
- Home type: SingleFamily
- Architectural style: Log Home
- Property subtype: Single Family Residence
Materials
- Log
- Foundation: Poured
- Roof: Asphalt
Condition
- New construction: No
- Year built: 2010
Details
- Builder name: Vance Brash
Utilities & green energy
- Sewer: Private Sewer, Septic Tank
- Water: Well
- Utilities for property: Electricity Connected, High Speed Internet Available, Phone Connected
Community & HOA
HOA
- Has HOA: No
Location
- Region: Kila
Financial & listing details
- Price per square foot: $487/sqft
- Tax assessed value: $1,084,185
- Annual tax amount: $4,170
- Date on market: 5/1/2026
- Listing agreement: Exclusive Right To Sell
Estimated market value
Not available
Estimated sales range
Not available
Not available
Price history
| Date | Event | Price |
|---|---|---|
| 8/13/2026 | Price change | $1,750,000-2.5%$487/sqft |
Source:  MRMLS #30068900 Report a problem MRMLS #30068900 Report a problem | ||
| 5/1/2026 | Listed for sale | $1,795,000-21.8%$500/sqft |
Source: MRMLS #30068900 Report a problem | ||
| 10/15/2025 | Listing removed | $2,295,000$639/sqft |
Source: MRMLS #30046889 Report a problem | ||
| 5/1/2025 | Listed for sale | $2,295,000$639/sqft |
Source: MRMLS #30046889 Report a problem | ||
Public tax history
| Year | Property taxes | Tax assessment |
|---|---|---|
| 2025 | $3,864 -1.9% | $1,084,185 +29.4% |
| 2024 | $3,940 -0.4% | $837,667 |
| 2023 | $3,955 +0.7% | $837,667 +38.2% |
| 2022 | $3,929 0% | $605,949 |
| 2021 | $3,931 +9.5% | $605,949 +16.4% |
| 2020 | $3,588 -4% | $520,353 |
| 2019 | $3,738 +9% | $520,353 +16.9% |
| 2018 | $3,430 -4.4% | $445,142 |
| 2017 | $3,589 +7.3% | $445,142 +2% |
| 2016 | $3,346 | $436,590 |
| 2015 | $3,346 +10.9% | $436,590 +73.4% |
| 2014 | $3,019 +9.4% | $251,778 +2.9% |
| 2013 | $2,758 +2.5% | $244,599 +3.3% |
| 2012 | $2,692 | $236,744 |
| 2011 | -- | -- |
| 2010 | -- | -- |
| 2009 | -- | -- |
Find assessor info on the county website
Monthly payment
Est. payment
Payment breakdown
Explore the cost of this home by adjusting the details. Changes won't be saved.Climate risks
Neighborhood: 59920
Similar homes
- $1,499,9504 bd4 ba3.7k sqft1760 Browns Meadow Rd, Kila, MT 59920Active
 MLS ID #30068817, Aaron Noel, Ideal Real Estate. MRMLS
 - $1,725,0004 bd4 ba3.9k sqftWild Bill Enclave, Kila, MT 59920Active
 MLS ID #30074858, Wendy R Brown, PureWest Real Estate - Kalispell. MRMLS
 - $1,675,0004 bd2 ba2.9k sqft240 Hodge Creek Dr, Kila, MT 59920Active
 MLS ID #30056427, Stacey Reynolds, Lifetime Montana Real Estate. MRMLS
 - $1,875,0003 bd3 ba3.7k sqft945 Truman Creek Rd, Kila, MT 59920Active
 MLS ID #30059784, Jennifer Ryan VanSwearingen, Beargrass Real Estate. MRMLS
 - $1,590,0003 bd3 ba2.8k sqft235 Elk Ranch Rd, Kila, MT 59920ActiveMLS ID #30068864, Ryan G R Ross, Keller Williams Realty Northwest Montana. MRMLS
- $1,299,0004 bd3 ba2.8k sqft100 Prosperity Pl, Kila, MT 59920ActiveMLS ID #30071607, Chase Giacomo, Wildfell Realty Advisors. MRMLS
- $998,0004 bd5 ba3k sqft1115 Rogers Lake Rd, Kila, MT 59920Active Under ContractMLS ID #30069498, Jordan Keller, HomeSmart Realty Partners. MRMLS
- $889,0003 bd2 ba2.3k sqft1785 Browns Meadow Rd, Kila, MT 59920Active Under ContractMLS ID #30072052, Teri Bjornrud, Montana Brokers, Inc.. MRMLS
- $1,975,0004 bd4 ba4.1k sqft126 Somers Rdg, Somers, MT 59932Active Under ContractMLS ID #30069327, Linda Pistorese, Flathead Valley Brokers. MRMLS
- $1,499,9994 bd3 ba3.2k sqft44 First Light Trl, Kalispell, MT 59901ActiveMLS ID #30068673, Ted Dykstra Jr, Keller Williams Realty Northwest Montana. MRMLS
- $1,075,0006 bd4 ba3.8k sqft193 Bales Creek Trl, Kila, MT 59920Active Under ContractMLS ID #30071030, Justin Wilhelm, Performance Real Estate, Inc.. MRMLS
- $1,950,0003 bd5 ba3.3k sqft10830 Lost Prairie Rd, Marion, MT 59925ActiveMLS ID #30073882, Sonja Burgard, National Parks Realty - Whitefish. MRMLS
- $1,749,5004 bd3 ba3.2k sqft43 Pine Cone Ln, Kalispell, MT 59901ActiveMLS ID #30065826, LeAnn J Siderius, NextHome Northwest Real Estate. MRMLS
- $1,600,0004 bd4 ba4.7k sqft44 Rocky Mountain Dr, Lakeside, MT 59922ActiveMLS ID #30067806, J D Barton, Berkshire Hathaway HomeServices - Whitefish. MRMLS
- $1,095,0005 bd4 ba3.2k sqft100 Seely Ln, Kila, MT 59920Active Under ContractMLS ID #30073611, Rebecca Kyle, Clearwater Montana Properties - Whitefish. MRMLS
- $1,840,0004 bd3 ba2.8k sqft156 Goldenview Ln, Lakeside, MT 59922ActiveMLS ID #30070439, David Fetveit, PureWest Real Estate - Lakeside. MRMLS
- $1,799,0006 bd5 ba4.9k sqft184 High Rd, Kalispell, MT 59901ActiveMLS ID #30071931, Michelle Currier, Keller Williams Realty Northwest Montana. MRMLS
- $1,675,0004 bd4 ba4k sqft108 Spoklie Dr, Lakeside, MT 59922ActiveMLS ID #30076625, Stefanie Ann Hanson, Beckman's Real Estate. MRMLS
- $1,600,0006 bd4 ba4.2k sqft3030 Airport Rd, Kalispell, MT 59901ActiveMLS ID #30077462, Tiffany MacKenzie, Glacier Sotheby's International Realty Bigfork. MRMLS
- $1,799,0005 bd5 ba4.2k sqft185 Hidden Waters Ln, Kalispell, MT 59901ActiveMLS ID #30068009, Charles Shields, PureWest Real Estate - Bigfork. MRMLS
