DONT MISS OUT! THIS IS THE LAST AVAILABLE LOT IN OUR NEWEST COMMUNITY MANITOU HILLS. THIS ACRE PLUS WOODED LOT IS LOCATED ON A CUL DE SAC OFF A CUL DE SAC. IF YOU WANT PROPERTY BUT STILL A FEW NEIGHBORS THIS IS THE PLACE FOR YOU! THIS LISTING IS FOR OUR POPULAR MODEL "THE ROCKFORD" WHICH FEATURES A GRACIOUS 2-STORY FOYER. BEAUTIFUL KITCHEN W/ISLAND, 42" UPPER CABINETS, GRANITE THROUGHOUT, S.S APPLIANCES, LARGE WALK IN PANTRY, MUDROOM AND BREAKFAST NOOK OPEN TO FABULOUS GREAT ROOM W/9' CEILINGS & GAS FIREPLACE, FORMAL DINING ROOM, 1ST FLR PRIVATE OFFICE AND STUDY/PLAYROOM COMPLETE THE 1ST FLOOR. UPSTAIRS FIND A SPACIOUS PRIMARY SUITE W/WIC, DOUBLE STEP CEILING, ATTCHED SPA BATH W/TUB, WALK IN CERAMIC SHOWER, DOUBLE VANITIES AND PRIVATE WATER CLOSET. THREE SPACIOUS ADDITIONAL BEDROOMS ALL HAVE WIC'S. PLUS, THE LAUNDRY ROOM IS UPSTAIRS! THE 8'6" BASEMENT IS INSULATED, DRYWALLED, TAPED AND PRIMED AND INCLUDES THE PREP FOR A FUTURE BATHROOM! HOW EASY WOULD IT BE TO FINISH THE BASEMENT FOR ADDITONAL LIVING SPACE! YOU CHOOSE ALL INTERIOR AND EXTERIOR COLORS AND OPTIONS TO MAKE THIS YOUR DREAM HOME! OUR INCLUDED FEATURES CAN'T BE BEAT! OTHER FLOOR PLANS AVAILABLE. photos from previously built Rockford's. move in approximately 12 months from signing a Purchase Agreement! LET'S BUILD YOUR DREAM HOME!!! DRIVE BY THE LOT YOU WILL FALL IN LOVE! WITH AWARD WINNING LAKE ORION SCHOOLS:)
Sold for $576,748
$576,748
550 Lake Manitou Trl, Oxford, MI 48371
4beds
4,024sqft
Single Family Residence
Built in 2023
1.18 Acres Lot
$653,100 Zestimate®
$143/sqft
$3,419 Estimated rent
Home value
$653,100
$620,000 - $686,000
$3,419/mo
Zestimate® history
Owner options
List your home for rent
$3,419/mo
Rent Zestimate®
Find your next renter with Zillow Rental Manager. Plus, with online applications, you can quickly screen prospective tenants – for free.
$3,419/mo
Rent Zestimate®
Refinance and save
$4,387/mo
Est. payment
Refinancing to a lower rate could help reduce your monthly payments and save thousands over the life of the loan.
$4,387/mo
Est. payment
Explore your selling options
Work with a Zillow partner agent
Leverage their expertise and Zillow's premium Showcase listings to get your home seen by more buyers.
Get startedList with your own agent
Get your home in front of millions of buyers by listing it on Zillow.
Learn how to do itSell it yourself
Take full control of how buyers see your home on Zillow by listing For Sale by Owner (FSBO).
List your homeWhat's special
Gas fireplaceLarge walk in pantryBreakfast nookPrivate water closetDouble vanitiesFormal dining roomCul de sac
Zillow last checked:
Listing updated:
Listed by:
Terri Thiede 248-390-5087,
National Realty Centers, Inc
Bought with:
Mary Beth Karash, 6501297772
Kaiser Realty Group LLC
Source: Realcomp II,MLS#: 20230068501
Facts & features
Interior
Bedrooms & bathrooms
- Bedrooms: 4
- Bathrooms: 3
- Full bathrooms: 2
- 1/2 bathrooms: 1
Primary bedroom
- Level: Second
- Dimensions: 21 x 16
Bedroom
- Level: Second
- Dimensions: 12 x 12
Bedroom
- Level: Second
- Dimensions: 14 x 11
Bedroom
- Level: Second
- Dimensions: 11 x 12
Primary bathroom
- Level: Second
- Dimensions: 11 x 13
Other
- Level: Second
- Dimensions: 11 x 9
Other
- Level: Second
- Dimensions: 8 x 7
Other
- Level: Entry
- Dimensions: 12 x 8
Dining room
- Level: Entry
- Dimensions: 12 x 11
Great room
- Level: Entry
- Dimensions: 19 x 18
Kitchen
- Level: Entry
- Dimensions: 12 x 11
Laundry
- Level: Entry
- Dimensions: 6 x 7
Library
- Level: Entry
- Dimensions: 12 x 11
Living room
- Level: Entry
- Dimensions: 12 x 10
Mud room
- Level: Entry
- Dimensions: 6 x 7
Heating
- Forced Air, Natural Gas
Cooling
- Central Air
Appliances
- Included: Dishwasher, Disposal, Exhaust Fan, Energy Star Qualified Dishwasher, Free Standing Electric Range, Microwave, Plumbed For Ice Maker, Stainless Steel Appliances, Vented Exhaust Fan
- Laundry: Gas Dryer Hookup
Features
- Entrance Foyer, High Speed Internet, Programmable Thermostat
- Windows: Egress Windows
- Basement: Bath Stubbed,Full,Partially Finished
- Has fireplace: Yes
- Fireplace features: Gas, Great Room
Interior area
- Total interior livable area: 4,024 sqft
- Finished area above ground: 2,824
- Finished area below ground: 1,200
Property
Parking
- Total spaces: 5
- Parking features: Two Car Garage, Three Car Garage, Attached, Driveway, Electricityin Garage, Garage Faces Front
- Attached garage spaces: 5
Features
- Levels: Two
- Stories: 2
- Entry location: GroundLevelwSteps
- Patio & porch: Covered
- Exterior features: Lighting
- Pool features: None
- Fencing: Fencing Allowed
Lot
- Size: 1.18 Acres
- Dimensions: 120 x 308 x 120 x 308
- Features: Cleared, Level
Details
- Additional structures: Outbuildings Allowed, Sheds Allowed
- Parcel number: 0000000000
- Special conditions: Short Sale No,Standard
Construction
Type & style
- Home type: SingleFamily
- Architectural style: Colonial
- Property subtype: Single Family Residence
Materials
- Brick, Vinyl Siding
- Foundation: Basement, Drainage System, Poured, Sealed Foundation, Sump Pump
- Roof: Asphalt,E NE RG YS TA RShingles
Condition
- Const Start Upon Sale,New Construction
- New construction: Yes
- Year built: 2023
Details
- Warranty included: Yes
Utilities & green energy
- Electric: Volts 220, Circuit Breakers
- Sewer: Public Sewer
- Water: Community
- Utilities for property: Cable Available, Underground Utilities
Community & HOA
Community
- Security: Carbon Monoxide Detectors, Smoke Detectors
- Subdivision: SETTLEMENT OF MANITOU OCCPN 1190
HOA
- Has HOA: Yes
- HOA fee: $625 annually
Location
- Region: Oxford
Financial & listing details
- Price per square foot: $143/sqft
- Date on market: 8/18/2023
- Cumulative days on market: 35 days
- Listing agreement: Exclusive Right To Sell
- Listing terms: Cash,Conventional,FHA,Va Loan
- Exclusions: Exclusion(s) Exist
Price history
| Date | Event | Price |
|---|---|---|
| 7/30/2024 | Sold | $576,748+7.8%$143/sqft |
Source:  Realcomp II #20230068501 Report a problem Realcomp II #20230068501 Report a problem | ||
| 9/19/2023 | Pending sale | $534,900$133/sqft |
Source: Realcomp II #20230068501 Report a problem | ||
| 8/18/2023 | Listed for sale | $534,900+9.2%$133/sqft |
Source: Realcomp II #20230068501 Report a problem | ||
| 4/21/2023 | Listing removed | -- |
Source: Realcomp II #20221028149 Report a problem | ||
| 8/6/2022 | Listed for sale | $489,900$122/sqft |
Source: Realcomp II #20221028149 Report a problem | ||
Public tax history
Tax history is unavailable.
Neighborhood: 48371
Nearby homes
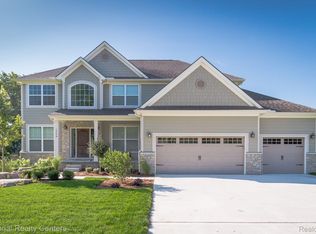
- $673,1194 bd3 ba4.4k sqft515 Lake Manitou Trl, Oxford, MI 48371Sold
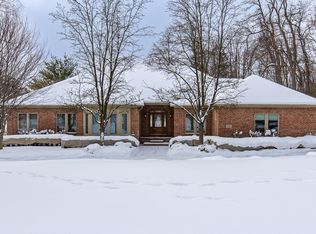
- $775,0004 bd4 ba5k sqft1550 Dakota Ct, Oxford, MI 48371Sold
- $791,1004 bd4 ba3.2k sqft1571 Dakota Ct, Oxford, MI 48371Off Market

- $125,0000.66 Acres1533 Dakota Ct, Oxford, MI 48371Sold

- $726,4004 bd3 ba3.4k sqft1591 Dakota Ct, Oxford, MI 48371Off Market
- $763,7004 bd5 ba3.3k sqft1101 Deer Path Trl, Oxford, MI 48371Off Market
- $70,440-- bd-- ba-- sqft1061 Deer Path Trl, Oxford, MI 48371Off Market
- $390,0004 bd3 ba2.2k sqft1312 Poppy Hill Dr, Oxford, MI 48371Sold
Nearby schools
GreatSchools rating
- 9/10Paint Creek Elementary SchoolGrades: PK-5Distance: 2.3 mi
- 7/10Oakview Middle SchoolGrades: 6-8Distance: 4.4 mi
- 8/10Lake Orion Community High SchoolGrades: 9-12Distance: 3.6 mi
Get a cash offer in 3 minutes
Find out how much your home could sell for in as little as 3 minutes with a no-obligation cash offer.
Estimated market value
$653,100
Get a cash offer in 3 minutes
Find out how much your home could sell for in as little as 3 minutes with a no-obligation cash offer.
Estimated market value
$653,100
- Michigan
- Oakland County
- Oxford
- 48371
- 550 Lake Manitou Trl
Nearby cities
Nearby zip codes
Other Oxford Topics
