Positioned in the welcoming community of Whitmire, South Carolina, 550 Leaman Avenue provides a practical single-family home. This 1,084-square-foot residence features a straightforward layout with living areas, a kitchen, three bedrooms, and a bathroom, set on a level lot in a quiet residential neighborhood.
Whitmire embodies small-town ease with nearby schools, local shops, and parks, while quick connections to highways link you to larger hubs like Newberry and Columbia for broader opportunities.
Discover the upside at 550 Leaman Avenue—contact us today to view this versatile property.
For sale
Price cut: $1.1K (9/3)
$49,900
550 Leaman Ave, Whitmire, SC 29178
3beds
1,084sqft
Single Family Residence
Built in 1940
1 Acres Lot
$-- Zestimate®
$46/sqft
$-- HOA
What's special
Level lot
- 280 days
- 472
- 46
Zillow last checked:
Listing updated:
Listed by:
Preston Inglee 864-752-5255,
Century 21 Blackwell & Co - Boiling Springs
Source: WUMLS,MLS#: 20295854 Originating MLS: Western Upstate Association of Realtors
Originating MLS: Western Upstate Association of RealtorsFacts & features
Interior
Bedrooms & bathrooms
- Bedrooms: 3
- Bathrooms: 1
- Full bathrooms: 1
- Main level bathrooms: 1
- Main level bedrooms: 3
Primary bedroom
- Level: Main
- Dimensions: 10x13
Bedroom 2
- Level: Main
- Dimensions: 12x11
Bedroom 3
- Level: Main
- Dimensions: 10x13
Dining room
- Level: Main
- Dimensions: 10x13
Kitchen
- Level: Main
- Dimensions: 12x11
Living room
- Level: Main
- Dimensions: 17x13
Heating
- Other, See Remarks
Cooling
- None
Appliances
- Included: Electric Oven, Electric Range
Features
- Ceiling Fan(s), Main Level Primary
- Flooring: Hardwood, Vinyl
- Basement: None,Crawl Space
Interior area
- Total structure area: 1,084
- Total interior livable area: 1,084 sqft
Property
Parking
- Total spaces: 2
- Parking features: Other
- Garage spaces: 2
Features
- Levels: One
- Stories: 1
- Patio & porch: Front Porch, Porch
- Exterior features: Porch
Lot
- Size: 1 Acres
- Features: Level, Not In Subdivision, Outside City Limits, Trees
Details
- Parcel number: 311149
Construction
Type & style
- Home type: SingleFamily
- Architectural style: Ranch
- Property subtype: Single Family Residence
Materials
- Vinyl Siding
- Foundation: Crawlspace
- Roof: Metal
Condition
- Year built: 1940
Utilities & green energy
- Sewer: Public Sewer
- Water: Public
- Utilities for property: Electricity Available
Community & HOA
HOA
- Has HOA: No
Location
- Region: Whitmire
Financial & listing details
- Price per square foot: $46/sqft
- Tax assessed value: $55,800
- Annual tax amount: $1,024
- Date on market: 12/30/2025
- Cumulative days on market: 263 days
- Listing agreement: Exclusive Right To Sell
Estimated market value
Not available
Estimated sales range
Not available
$1,326/mo
Price history
| Date | Event | Price |
|---|---|---|
| 9/29/2026 | Listed for sale | $49,900$46/sqft |
Source:  SAR as distributed by MLS GRID #331635 Report a problem SAR as distributed by MLS GRID #331635 Report a problem | ||
| 9/11/2026 | Pending sale | $49,900$46/sqft |
Source: SAR as distributed by MLS GRID #331635 Report a problem | ||
| 9/3/2026 | Price change | $49,900-2.2%$46/sqft |
Source:  Greater Greenville AOR #1576805 Report a problem Greater Greenville AOR #1576805 Report a problem | ||
| 9/1/2026 | Price change | $51,000-21.5%$47/sqft |
Source: Greater Greenville AOR #1576805 Report a problem | ||
| 7/1/2026 | Price change | $65,000-7.1%$60/sqft |
Source:  WUMLS #20295854 Report a problem WUMLS #20295854 Report a problem | ||
| 6/10/2026 | Price change | $70,000-2.8%$65/sqft |
Source: SAR as distributed by MLS GRID #331635 Report a problem | ||
| 3/19/2026 | Price change | $72,000-2.7%$66/sqft |
Source: WUMLS #20295854 Report a problem | ||
| 12/10/2025 | Listed for sale | $74,000$68/sqft |
Source: Greater Greenville AOR #1576805 Report a problem | ||
Public tax history
| Year | Property taxes | Tax assessment |
|---|---|---|
| 2025 | $461 -53.7% | $1,584 -23.3% |
| 2024 | $995 -1.5% | $2,066 |
| 2023 | $1,010 | $2,066 |
| 2022 | -- | $2,066 |
| 2021 | -- | $2,066 |
| 2020 | -- | $2,066 |
| 2019 | -- | $2,066 +22.1% |
| 2018 | $823 +192% | $1,692 |
| 2017 | $282 | $1,692 |
| 2016 | -- | $1,692 |
| 2015 | -- | -- |
| 2014 | -- | $1,692 |
| 2013 | -- | $1,692 |
| 2012 | -- | $1,692 |
| 2011 | -- | -- |
| 2010 | -- | -- |
| 2009 | -- | -- |
| 2008 | -- | -- |
Find assessor info on the county website
Monthly payment
Est. payment
Payment breakdown
Explore the cost of this home by adjusting the details. Changes won't be saved.Climate risks
Neighborhood: 29178
Nearby schools
Schools provided by the listing agent
- Middle: Newberry County
- High: Newberry County
Source: WUMLS. This data may not be complete. We recommend contacting the local school district to confirm school assignments for this home.
Similar homes
- $58,9003 bd1 ba1k sqft127 Feaster St, Whitmire, SC 29178For Sale
 MLS ID #637843, Erika Templin. Consolidated MLS
 - $45,0003 bd1 ba1.2k sqft6032 Old Milton Rd, Clinton, SC 29325For Sale
 MLS ID #1602482, Autumn Bishop, Joy Real Estate. Greater Greenville AOR
 - $45,0001 bd1 ba996 sqft210 McBeth St, Union, SC 29379For Sale
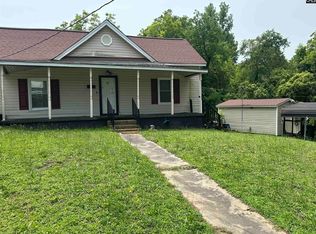 MLS ID #635972, Marjorie Prezzy. Consolidated MLS
 - $70,0002 bd1 ba1k sqft77 Palmetto St, Clinton, SC 29325For Sale
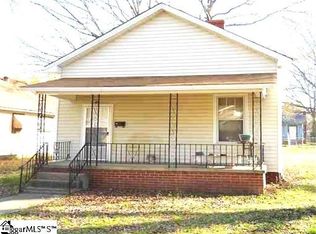 MLS ID #1591909, Larry Young, Young's Real Estate, LLC. Greater Greenville AOR
