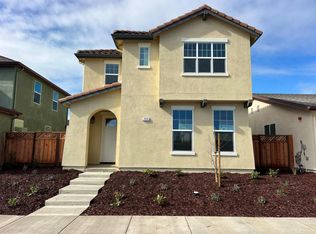
Enjoy the comfort and convenience of this well-designed single-story Nino Home offering 1,724± sq. ft. with four bedrooms and two full bathrooms on a 7,215± sq. ft. lot. A welcoming front concrete patio overlooks Chalone Peaks Middle School, creating an open and inviting setting. The open floor plan features high ceilings and a spacious living room that flows into the dining area and kitchen. The kitchen is equipped with a gas range, built-in microwave, dishwasher, garbage disposal, refrigerator, pantry, and breakfast bar. A built-in desk adjacent to the kitchen provides a convenient workspace for working from home or studying. The primary suite includes a walk-in closet and an en-suite bathroom with dual sinks and a shower-over-tub. The hall bathroom also offers dual sinks and a shower-over-tub, serving the three additional bedrooms. Additional amenities include a separate indoor laundry room, attached two-car garage, deep concrete driveway with ample off-street parking, and a large rear concrete patio ideal for outdoor dining, entertaining, or relaxing. This functional floor plan and desirable King City location make this home an excellent opportunity.
For sale
$610,000
550 Lewis St, King City, CA 93930
4beds
1,724sqft
:
Get pre-qualified$4,076/mo
Single Family Residence, Residential
Built in 2016
7,215 Square Feet Lot
$-- Zestimate®
$354/sqft
$75/mo HOA
What's special
- 16 days |
- 619 |
- 14 |
Zillow last checked:
Listing updated:
Listed by:
Jasmine Duncan 02092802 831-206-6443,
Oak Shores Realty 805-472-9030
Source: MLSListings Inc,MLS#: ML82053837
Facts & features
Interior
Bedrooms & bathrooms
- Bedrooms: 4
- Bathrooms: 2
- Full bathrooms: 2
Rooms
- Room types: Laundry
Bedroom
- Features: GroundFloorBedroom, PrimarySuiteRetreat, WalkinCloset, PrimaryBedroomonGroundFloor, BedroomonGroundFloor2plus
Bathroom
- Features: DoubleSinks, ShowerandTub, ShowersoverTubs2plus, FullonGroundFloor
Dining room
- Features: BreakfastBar, DiningAreainLivingRoom
Family room
- Features: NoFamilyRoom
Kitchen
- Features: Pantry
Heating
- Central Forced Air Gas
Cooling
- None
Appliances
- Included: Dishwasher, Disposal, Microwave, Gas Oven/Range, Refrigerator
- Laundry: Gas Dryer Hookup
Features
- High Ceilings, Walk-In Closet(s)
- Flooring: Carpet, Laminate
Interior area
- Total structure area: 1,724
- Total interior livable area: 1,724 sqft
Video & virtual tour
Property
Parking
- Total spaces: 2
- Parking features: Attached
- Attached garage spaces: 2
Features
- Stories: 1
- Fencing: Back Yard,Wood
Lot
- Size: 7,215 Square Feet
Details
- Parcel number: 026618023000
- Zoning: R1
- Special conditions: Standard
Construction
Type & style
- Home type: SingleFamily
- Property subtype: Single Family Residence, Residential
Materials
- Foundation: Slab
- Roof: Composition
Condition
- New construction: No
- Year built: 2016
Utilities & green energy
- Gas: PublicUtilities
- Water: Public
- Utilities for property: Public Utilities, Water Public
Community & HOA
HOA
- Has HOA: Yes
- HOA fee: $75 monthly
Location
- Region: King City
Financial & listing details
- Price per square foot: $354/sqft
- Tax assessed value: $359,659
- Annual tax amount: $4,537
- Date on market: 7/10/2026
- Listing agreement: ExclusiveRightToSell
- Listing terms: FHA, USDALoan, VALoan, CashorConventionalLoan
Estimated market value
Not available
Estimated sales range
Not available
Not available
Price history
| Date | Event | Price |
|---|---|---|
| 7/10/2026 | Listed for sale | $610,000+96.8%$354/sqft |
Source:  MLSListings Inc #ML82053837 Report a problem MLSListings Inc #ML82053837 Report a problem | ||
| 12/15/2016 | Sold | $310,000+0%$180/sqft |
Source: Public Record Report a problem | ||
| 10/25/2016 | Listed for sale | $309,900$180/sqft |
Source: Oak Shores Realty #ML81629740 Report a problem | ||
Public tax history
| Year | Property taxes | Tax assessment |
|---|---|---|
| 2025 | $4,537 +11.7% | $359,659 +2% |
| 2024 | $4,060 -1.5% | $352,608 +2% |
| 2023 | $4,121 +6.1% | $345,695 +2% |
| 2022 | $3,884 +4.7% | $338,917 +2% |
| 2021 | $3,710 -1.2% | $332,272 +1% |
| 2020 | $3,756 +2.4% | $328,866 +2% |
| 2019 | $3,668 +2% | $322,419 +2% |
| 2018 | $3,597 +1.8% | $316,098 +2% |
| 2017 | $3,533 +7053.8% | $309,900 +8177.2% |
| 2016 | $49 | $3,744 +1.5% |
| 2015 | -- | $3,688 +2% |
| 2014 | -- | $3,616 -88.2% |
| 2012 | -- | $30,600 +87% |
| 2011 | -- | $16,361 +0.8% |
| 2010 | -- | $16,239 -0.2% |
| 2009 | -- | $16,278 +2% |
| 2008 | -- | $15,959 +2% |
| 2007 | -- | $15,647 |
Find assessor info on the county website
Monthly payment
Est. payment
Payment breakdown
Explore the cost of this home by adjusting the details. Changes won't be saved.Climate risks
Neighborhood: 93930
Getting around
0 / 100
Car-DependentNearby schools
GreatSchools rating
- 6/10Bitterwater-Tully Elementary SchoolGrades: K-8Distance: 12.7 mi
- 4/10King City High SchoolGrades: 9-12Distance: 17.5 mi
Schools provided by the listing agent
- District: KingCityUnionElementary
Source: MLSListings Inc. This data may not be complete. We recommend contacting the local school district to confirm school assignments for this home.
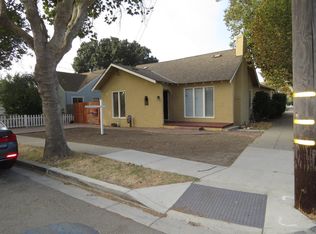
- $437,8003 bd2 ba1.4k sqft625 Bassett St, King City, CA 93930Off Market
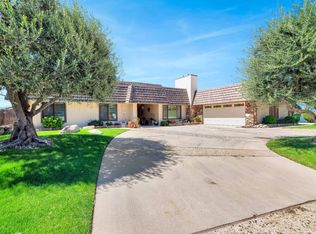
- $800,0004 bd4 ba3.5k sqft210 Rio Vista Dr, King City, CA 93930Sold
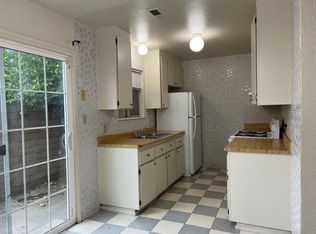
- $329,8003 bd2 ba1.1k sqft1226 San Antonio Dr, King City, CA 93930Off Market
- $265,0002 bd2 ba1k sqft201 Rio Vista Dr APT 2, King City, CA 93930Sold
- $290,1002 bd1 ba1k sqft201 Rio Vista Dr APT 3, King City, CA 93930Off Market
- $270,6002 bd2 ba1k sqft201 Rio Vista Dr APT 4, King City, CA 93930Off Market
- $291,5002 bd2 ba1k sqft201 Rio Vista Dr APT 5, King City, CA 93930Off Market
- $298,5002 bd1 ba1k sqft201 Rio Vista Dr APT 6, King City, CA 93930Off Market
- $267,6002 bd1 ba1k sqft201 Rio Vista Dr APT 7, King City, CA 93930Off Market
A local agent can set up tours, give advice and negotiate with sellers.
Similar homes
- $674,9004 bd3 ba2.2k sqft113 Carmona Dr, Kingcity, CA 93930New Construction
 MLS ID #ML82051285, Chris Barreto-Gilson. MLSListings Inc
 - $530,0003 bd3 ba1.6k sqft635 Sherwood Ave, King City, CA 93930For Sale
 MLS ID #ML82055175, Chris Barreto-Gilson. MLSListings Inc
 - $599,9004 bd2 ba1.5k sqft133 Carmona Dr, King City, CA 93930New Construction
 MLSListings Inc
 - $604,9004 bd3 ba1.8k sqft755 Aurora Way, King City, CA 93930New Construction
 MLSListings Inc
 - from $589,9004 bd2 ba1.5k sqftPetaluma Plan, Mills Ranch, King City, CA 93930New ConstructionNino Homes
- $535,0003 bd2 ba1.2k sqft762 Brandywine Ln, King City, CA 93930For SaleMLS ID #ML82047111, Betty Stringer. MLSListings Inc
- from $540,9003 bd3 ba1.5k sqftEscondido Plan, Mills Ranch, King City, CA 93930New ConstructionNino Homes
- $654,0004 bd3 ba1.7k sqft50702 Annie Ln, King City, CA 93930For Sale By Owner
- $624,0003 bd3 ba1.5k sqft50706 Annie Ln, King City, CA 93930For Sale By Owner
- from $674,9004 bd3 ba2.2k sqftTiburon Plan, Mills Ranch, King City, CA 93930New ConstructionNino Homes
- from $684,9005 bd3 ba2.3k sqftWoodside Plan, Mills Ranch, King City, CA 93930New ConstructionNino Homes
- $479,0003 bd2 ba1.2k sqft62420 Railroad St, San Ardo, CA 93450For SaleMLS ID #ML82053583, Teresa De J Gonzales. MLSListings Inc
- from $529,9003 bd3 ba1.4k sqftCalistoga Plan, Mills Ranch, King City, CA 93930New ConstructionNino Homes
- from $529,9003 bd2 ba1.2k sqftArcadia Plan, Mills Ranch, King City, CA 93930New ConstructionNino Homes
Local buyer's agents are ready to help
