Nestled in the heart of South Highlands, 550 Linden Street is a timeless blend of classic architecture and modern luxury. Situated on a spacious double corner lot with lush and mature landscaping. From the moment you arrive, the charming curb appeal and graceful architectural details set the tone for everything this home has to offer. Step through the front door into a welcoming living room filled with natural light, wood floors, and built-ins. The adjacent formal dining room is equally inviting, featuring crown molding, wood flooring, and an air of sophistication. French glass doors offer a seamless transition to the fully renovated, state-of-the-art kitchen. Designed for both daily living and gourmet entertaining, the kitchen is a true showpiece. It features quartz countertops, a farmhouse sink, a large center island, built-in breakfast table - prep space, and a walk-in pantry. High-end appliances include a Sub-Zero refrigerator, Miele double ovens, a warming drawer, a built-in Miele plumbed coffee - espresso machine, a wine fridge, 5-burner gas cooktop with pot filler, double-drawer under-counter refrigerator-freezer, and a second prep sink. This chef's kitchen effortlessly combines beauty, convenience, and performance. A versatile sunroom is located off the living area. The primary suite, located on the first floor, features wood floors, two walk-in closets, and a luxurious, updated bathroom with dual vanities, custom mirrors with integrated lighting, and a walk-in shower. Upstairs, you'll find a second primary bedroom with en-suite bath, along with two additional bedrooms and another full bath. Outdoors, the tree-shaded backyard is a peaceful retreat, complete with a whimsical treehouse play set and a two-tier deck. Ample parking includes garage with storage and a workroom, plus an additional covered driveway. Conveniently located near shopping, schools, hospitals, and local dining, this South Highlands gem offers both charm and convenience.
Sold
Price Unknown
550 Linden St, Shreveport, LA 71104
4beds
2,819sqft
Single Family Residence
Built in 1944
0.39 Acres Lot
$424,500 Zestimate®
$--/sqft
$2,654 Estimated rent
Home value
$424,500
$386,000 - $467,000
$2,654/mo
Zestimate® history
Owner options
List your home for rent
$2,654/mo
Rent Zestimate®
Find your next renter with Zillow Rental Manager. Plus, with online applications, you can quickly screen prospective tenants – for free.
$2,654/mo
Rent Zestimate®
Refinance and save
Refinancing to a lower rate could help reduce your monthly payments and save thousands over the life of the loan.
Explore your selling options
Work with a Zillow partner agent
Leverage their expertise and Zillow's premium Showcase listings to get your home seen by more buyers.
Get startedList with your own agent
Get your home in front of millions of buyers by listing it on Zillow.
Learn how to do itSell it yourself
Take full control of how buyers see your home on Zillow by listing For Sale by Owner (FSBO).
List your homeWhat's special
Zillow last checked:
Listing updated:
Listed by:
Lynn Roos 0000013291 318-861-2461,
Coldwell Banker Apex, REALTORS 318-861-2461
Bought with:
Heather Kreamer
RE/MAX Real Estate Services
Source: NTREIS,MLS#: 21018894
Facts & features
Interior
Bedrooms & bathrooms
- Bedrooms: 4
- Bathrooms: 4
- Full bathrooms: 3
- 1/2 bathrooms: 1
Primary bedroom
- Features: Double Vanity, En Suite Bathroom, Separate Shower, Walk-In Closet(s)
- Level: First
- Dimensions: 0 x 0
Bedroom
- Features: En Suite Bathroom, Walk-In Closet(s)
- Level: Second
- Dimensions: 0 x 0
Bedroom
- Features: Walk-In Closet(s)
- Level: Second
- Dimensions: 0 x 0
Bedroom
- Level: Second
- Dimensions: 0 x 0
Dining room
- Level: First
- Dimensions: 0 x 0
Other
- Level: Second
- Dimensions: 0 x 0
Other
- Level: Second
- Dimensions: 0 x 0
Half bath
- Level: First
- Dimensions: 0 x 0
Kitchen
- Features: Built-in Features, Eat-in Kitchen, Kitchen Island, Pantry, Pot Filler, Stone Counters, Sink, Walk-In Pantry
- Level: First
- Dimensions: 0 x 0
Living room
- Level: First
- Dimensions: 0 x 0
Sunroom
- Level: First
- Dimensions: 0 x 0
Utility room
- Features: Closet
- Level: First
- Dimensions: 0 x 0
Heating
- Central, Natural Gas, Zoned
Cooling
- Central Air, Electric, Zoned
Appliances
- Included: Built-in Coffee Maker, Built-In Refrigerator, Convection Oven, Double Oven, Dishwasher, Gas Cooktop, Disposal, Microwave
Features
- Built-in Features, Cedar Closet(s), Double Vanity, Eat-in Kitchen, Granite Counters, Kitchen Island, Pantry, Walk-In Closet(s)
- Flooring: Ceramic Tile, Wood
- Windows: Window Coverings
- Has basement: No
- Number of fireplaces: 1
- Fireplace features: Living Room
Interior area
- Total interior livable area: 2,819 sqft
Property
Parking
- Total spaces: 2
- Parking features: Covered, Carport, Driveway, Garage, Garage Faces Side
- Attached garage spaces: 1
- Carport spaces: 1
- Covered spaces: 2
- Has uncovered spaces: Yes
Features
- Levels: Two
- Stories: 2
- Patio & porch: Deck
- Pool features: None
- Fencing: Fenced
Lot
- Size: 0.39 Acres
- Dimensions: 100 x 168
- Features: Corner Lot, Landscaped, Sprinkler System
Details
- Parcel number: 171307071006400
Construction
Type & style
- Home type: SingleFamily
- Architectural style: Traditional,Detached
- Property subtype: Single Family Residence
Materials
- Brick, Vinyl Siding
- Foundation: Pillar/Post/Pier
- Roof: Composition
Condition
- Year built: 1944
Utilities & green energy
- Sewer: Public Sewer
- Water: Public
- Utilities for property: Natural Gas Available, Sewer Available, Separate Meters, Water Available
Community & HOA
Community
- Subdivision: Slattery Park Sub
HOA
- Has HOA: No
Location
- Region: Shreveport
Financial & listing details
- Tax assessed value: $315,810
- Annual tax amount: $4,923
- Date on market: 8/1/2025
- Cumulative days on market: 199 days
- Listing terms: Cash,Conventional,FHA,VA Loan
Price history
| Date | Event | Price |
|---|---|---|
| 3/12/2026 | Sold | -- |
Source: NTREIS #21018894 Report a problem | ||
| 3/2/2026 | Pending sale | $422,000$150/sqft |
Source: NTREIS #21018894 Report a problem | ||
| 2/16/2026 | Contingent | $422,000$150/sqft |
Source: NTREIS #21018894 Report a problem | ||
| 1/28/2026 | Price change | $422,000-1.9%$150/sqft |
Source: NTREIS #21018894 Report a problem | ||
| 10/17/2025 | Price change | $430,000-4%$153/sqft |
Source: NTREIS #21018894 Report a problem | ||
| 9/24/2025 | Price change | $448,000-1.5%$159/sqft |
Source: NTREIS #21018894 Report a problem | ||
| 8/1/2025 | Listed for sale | $455,000+38.3%$161/sqft |
Source: NTREIS #21018894 Report a problem | ||
| 7/15/2009 | Sold | -- |
Source: Public Record Report a problem | ||
| 4/4/2009 | Price change | $329,000-2.9%$117/sqft |
Source: Coldwell Banker** #N110179 Report a problem | ||
| 3/17/2009 | Price change | $339,000-7.1%$120/sqft |
Source: Coldwell Banker** #N110179 Report a problem | ||
| 1/20/2009 | Listed for sale | $365,000$129/sqft |
Source: Coldwell Banker** #N110179 Report a problem | ||
Public tax history
| Year | Property taxes | Tax assessment |
|---|---|---|
| 2025 | $3,981 +0.4% | $31,581 |
| 2024 | $3,966 +5.8% | $31,581 +6.5% |
| 2023 | $3,750 | $29,661 |
| 2022 | $3,750 +2% | $29,661 |
| 2021 | $3,678 0% | $29,661 |
| 2020 | $3,678 +1.6% | $29,661 +4.6% |
| 2019 | $3,619 -0.5% | $28,351 |
| 2018 | $3,639 +35.5% | $28,351 |
| 2017 | $2,685 +0.2% | $28,351 -3% |
| 2015 | $2,679 -9.5% | $29,238 -3.1% |
| 2014 | $2,959 | $30,160 |
| 2013 | $2,959 | $30,160 |
| 2012 | -- | $30,160 +2.1% |
| 2011 | -- | $29,550 |
| 2010 | -- | $29,550 +69.8% |
| 2009 | -- | $17,400 |
| 2008 | -- | $17,400 +9.8% |
| 2007 | -- | $15,850 |
| 2006 | -- | $15,850 +16.6% |
| 2005 | -- | $13,590 |
| 2004 | -- | $13,590 +24.6% |
| 2003 | -- | $10,910 |
| 2002 | -- | $10,910 |
| 2000 | -- | $10,910 |
Find assessor info on the county website
Neighborhood: Caddo Heights, South Highlands
Nearby homes
- $315,3003 bd2 ba2.2k sqft538 Linden St, Shreveport, LA 71104Off Market

- $--3 bd3 ba1.8k sqft602 Linden St, Shreveport, LA 71104Sold

- $166,1002 bd1 ba1.2k sqft555 Stephenson St, Shreveport, LA 71104Off Market

- $--2 bd2 ba1.2k sqft555 Stephenson St APT C, Shreveport, LA 71104Off Market
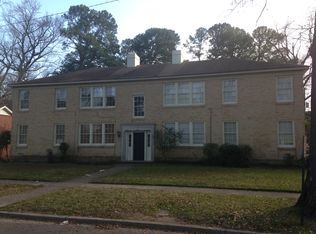
- $269,9003 bd2 ba1.9k sqft608 Linden St, Shreveport, LA 71104For Sale
- $189,0003 bd2 ba2k sqft547 Stephenson St, Shreveport, LA 71104Off Market
- $305,9003 bd2 ba1.8k sqft530 Linden St, Shreveport, LA 71104Off Market
- $--3 bd2 ba1.8k sqft603 Stephenson St, Shreveport, LA 71104Sold
Nearby schools
GreatSchools rating
- 4/10Broadmoor STEM AcademyGrades: PK-8Distance: 1.2 mi
- 7/10C.E. Byrd High SchoolGrades: 9-12Distance: 0.2 mi
Schools provided by the listing agent
- Elementary: Caddo ISD Schools
- Middle: Caddo ISD Schools
- High: Caddo ISD Schools
- District: Caddo PSB
Source: NTREIS. This data may not be complete. We recommend contacting the local school district to confirm school assignments for this home.
Sell for more on Zillow
Get a Zillow Showcase℠ listing at no additional cost and you could sell for .
$424,500
2% more
+$8,490
With Zillow Showcase(estimated)
$432,990
Nearby cities
Nearby neighborhoods
- Airport, Pines Road Real estate
- Broadmoor, Anderson Island, Shreve Isle. Real estate
- Caddo Heights, South Highlands Real estate
- Ceder Grove, Lynbrook Real estate
- Highland, Stoner Hill Real estate
- Hyde Park Brookwood, Southern Hills Real estate
- Jenkins, Pinecroft Subdivision Real estate
- Martin Luther King Dr. Area Real estate
- Springlake, University Terrace Real estate
- Sunset Arcre, Garden Valley, Morningside Real estate
Nearby zip codes
Other Shreveport Topics
